












Address
39 Gopeyka Canyon, Cerrillos, NM
Price
$ 1,475,000
Property Attributes
- MLS#202604005
- TypeSingle Family
- Listing Status Active
- CountySanta Fe
- CityCerrillos
- Zip87010
- Style
- Year Built1999
- Price$ 1,475,000
- Bedrooms3
- Full Bathrooms3
- Half Bathrooms1
- Sqr Footage3343
- Lot Size167.46 Acres
Data Source:
Santa Fe AOR (SFAR)
Property Description
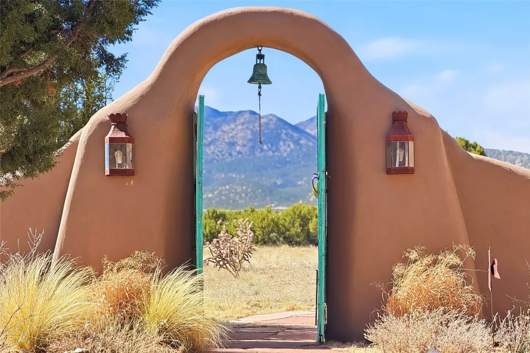
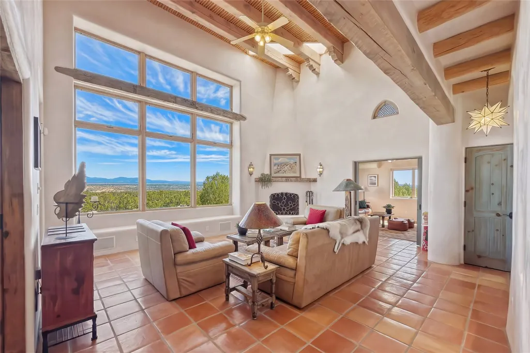
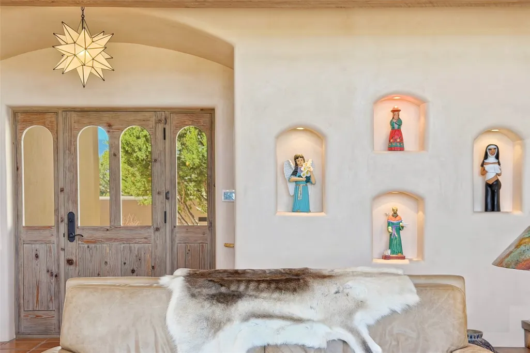
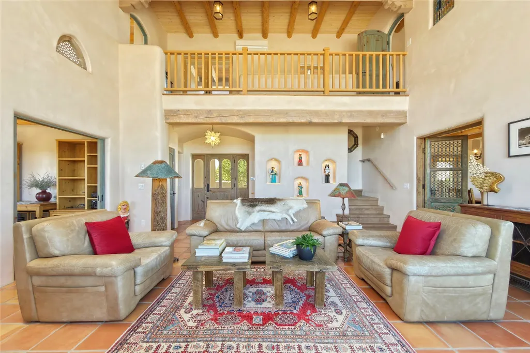
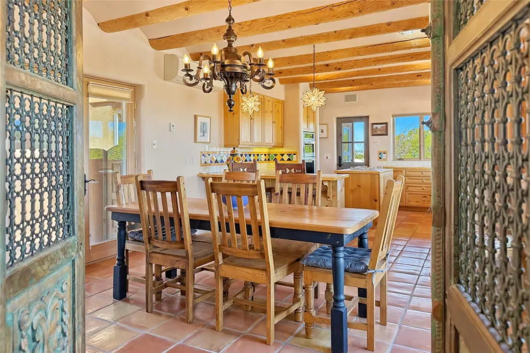
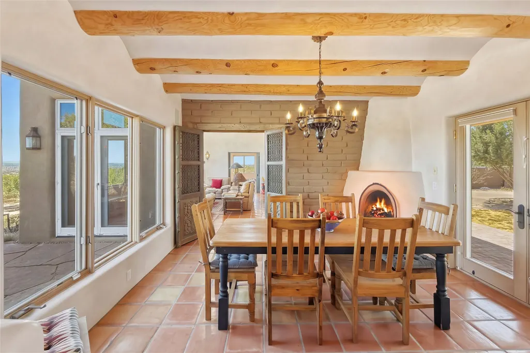
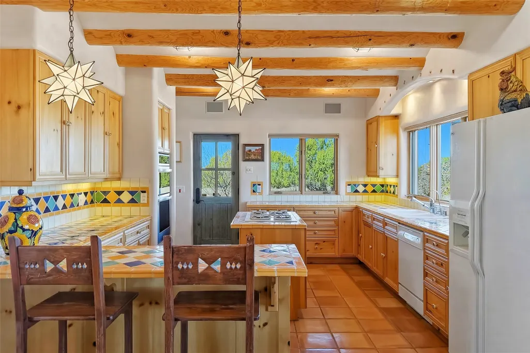
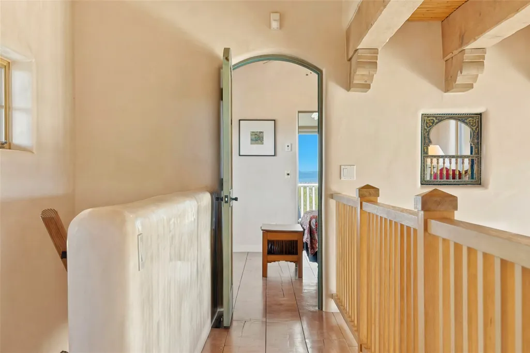
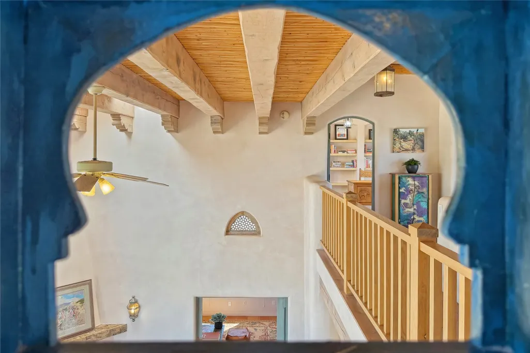
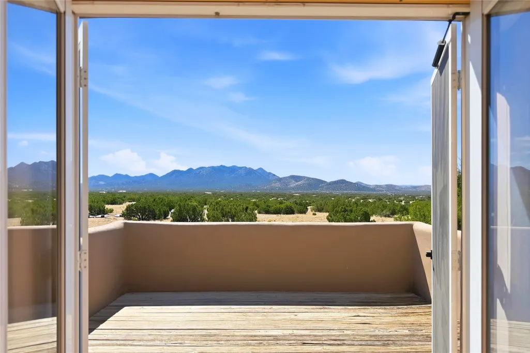
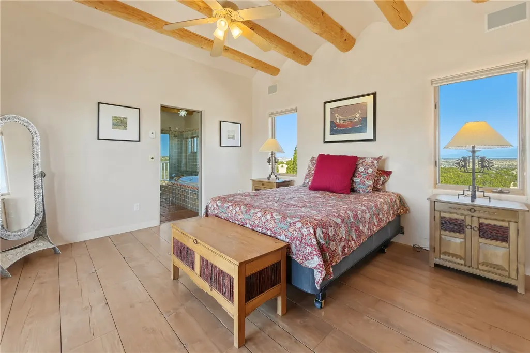
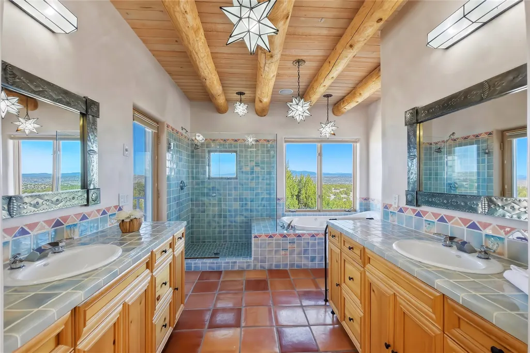
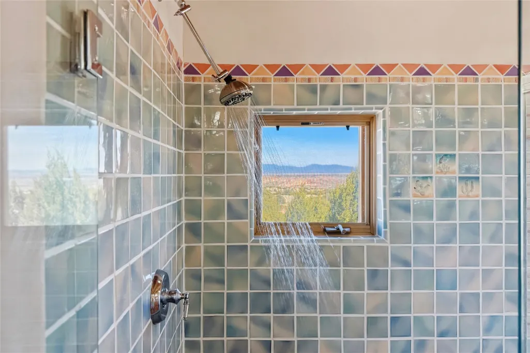
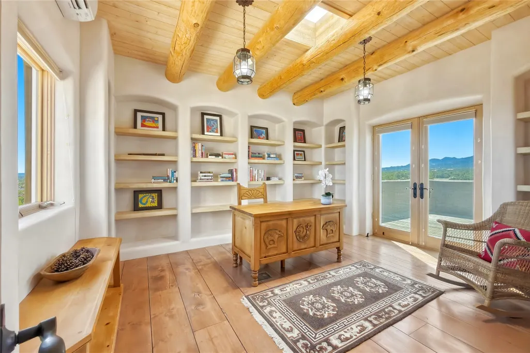
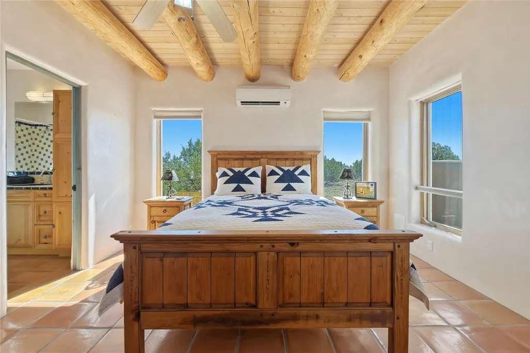
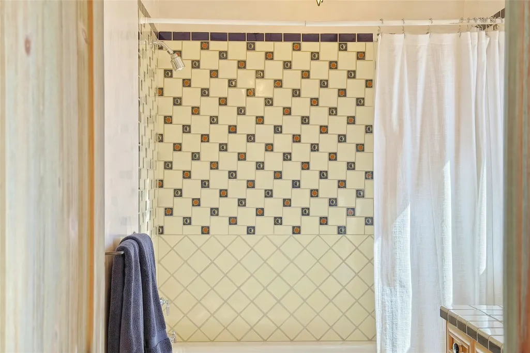
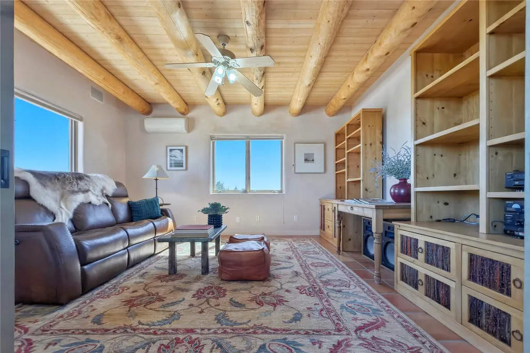
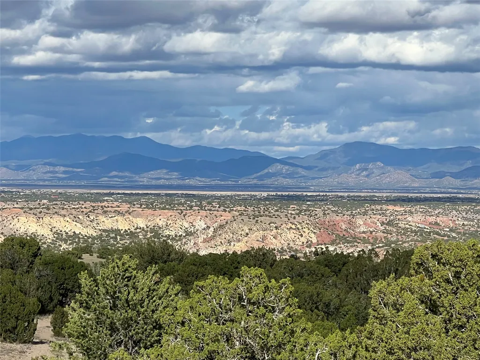
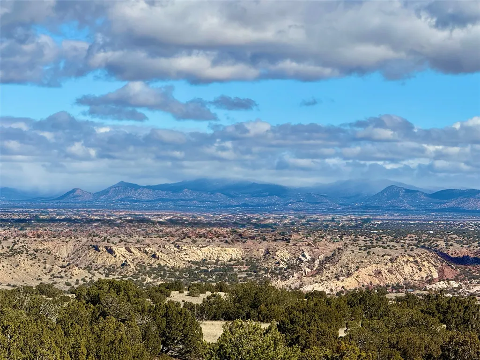
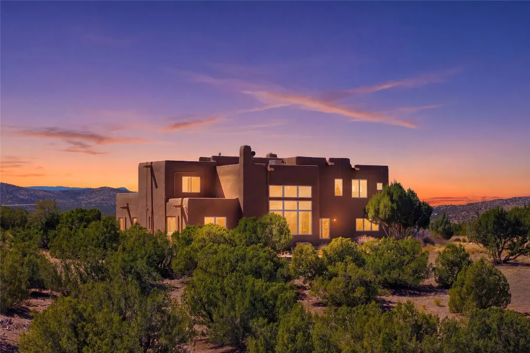
167 Acres. Two Deeded Parcels. Architect Designed Home. Remarkable Sense of Place near Santa Fe. Rarely does this much land, privacy and possibility come together so close to Santa Fe. Set above the historic landscape of Cerrillos, 39 Gopeyka Canyon encompasses 167 acres across two contiguous deeded parcels, with views spanning the Cerrillos Hills, Ortiz Mountains, Sangre de Cristo Mountains and Jemez Range. The property comprises approximately 87 acres with the residence and a separate 80-acre undeveloped parcel—an increasingly rare opportunity for those seeking privacy, a family compound, equestrian use, private retreat, or the freedom to preserve a remarkable expanse of New Mexico land. Approached from historic Goldmine Road and reached from Santa Fe along the scenic Turquoise Trail, the property occupies a landscape shaped by centuries of Native American, Spanish and Mexican history and the storied mining era of the Cerrillos Hills. At the heart of the land is an approximately 3,343-square-foot Modern Territorial residence designed by Santa Fe architect Robin Gray. Created to belong to its surroundings rather than compete with them, the home reflects the architectural character of the region. Hand-troweled plaster walls, exposed vigas, substantial reclaimed beams, Saltillo tile floors, three traditional kiva fireplaces and softly sculpted architectural details bring warmth and authenticity to the interiors. The residence offers three bedrooms and three-and-one-half baths, along with a library, media room, two studios and three-car garage. Radiant floor heating on both levels, seven mini-split air-conditioning units, a private well, water rights, new boiler, Rinnai tankless water heater, new irrigation system, fully re-stuccoed in (2025) and new septic (2026). More than a home, this is a New Mexican sanctuary – a rare convergence of panoramic vistas, timeless craftmanship, and unspoiled land – offering a lifestyle that is increasingly impossible to replicate.
| Elementary School | Middle School | High School |
|---|---|---|
| Amy Biehl Community Elementary School | Milagro Middle School | Santa Fe High School |
| Price History | |
|---|---|
| 9/15/2026 | Listed $1,475,000 |
General Features
| Sewer | Septic Tank |
|---|---|
| Heating | Ductless,Radiant |
| Cooling | Ductless,Refrigerated |
| Utilities | High Speed Internet Available |
| Possession | Closing & Funding,Negotiable |
| Roof | Flat |
| Appliances | Dryer,Dishwasher,Gas Cooktop,Disposal,Oven,Range,Refrigerator,Water Softener,Water Purifier |
| Garage Spaces | 3 |
| Architectural Style | Territorial |
| Security Features | Security System,Dead Bolt(s),Heat Detector,Smoke Detector(s),Security Guard |
| Construction Materials | Frame,Stucco |
| Year Built | 1999 |
| Electric | 220 Volts |
| Stories Count | 2 |
| Levels | Two |
| Property Subtype | Single Family Residence |
| Accessibility | Not ADA Compliant |
| County | Santa Fe |
| Property Type | Residential |
| HOA | false |
| Attached Garage | true |
| Garage Y/N | true |
| Full Baths | 2 |
| Special Listing Conditions | Standard |
| Status | Active |
| Directions | Turn Right onto the I-25 S Ramp to ABQ, Take exit 278 for NM-14 N/ Cerrillos Rd, Slight Left onto State HWY 14 S ramp to Madrid, Turn left onto Gold Mine Road, Turn left onto Gopeyka Canyon Road (there will be a gate) |
| High School | Santa Fe |
| City | Cerrillos |
| Zoning Description | CO-R |
| Lot Size Units | Acres |
| Lot Size Square Feet | 7294557.6 |
| Listing Terms | Cash,Conventional,1031 Exchange,New Loan |
| Elementary School | Amy Biehl Community |
| Property Attached Y/N | false |
| Land Lease Y/N | false |
| Middle/Junior High School | Milagro |
| MLS Area Minor | 12-Madrid/Cerrillos |
| Lease Considered Y/N | false |
| Living Area Units | Square Feet |
| Standard Status | Active |
| Year Built Source | Public Records |
| Property Sub Type Additional | Detached,Single Family Residence |
Interior Features
| Interior Amenities | Interior Steps |
|---|---|
| Flooring | Tile,Wood |
| Total Fireplaces | 3 |
| Fireplace Features | Kiva,Wood Burning |
| Basement (Y/N) | false |
| Air Conditioning Y/N | true |
| Heating Y/N | true |
| Fireplace Y/N | true |
| Half Baths | 1 |
| 3/4 Baths | 1 |
| Total Bedrooms | 3 |
| LivingAreaSource | Assessor |
| Total Baths | 4 |
Exterior Features
| Parking Features | Attached,Garage |
|---|---|
| Lot Features | Drip Irrigation/Bubblers |
| Water Source | Private,Well |
| Total Parking | 6 |
| Lot Size Area | 167.46 |
| Foundation Details | Slab |
| Building Area Total | 3343 |
| Lot Size Acres | 167.46 |
| Lot Size Source | Assessor |
| Horse Y/N | true |
Amenities
- Foreclosure
- Views
- Short Sale
- New Construction
- Adult 55+
- Lease To Own
- No HOA Fees
- Furnished
- Primary On Main
- Air Conditioning
- Seller Finance
- Green
- Fixer Upper
- Horse
- Golf
- Fireplace
- Deck
- Garage
- Basement
- Pool
Property vs Single Family Average in 87010
Price
Year Built
 IDX information © 2026 The Southwest Multiple Listing Service, Inc. IDX information is provided exclusively for consumers' personal, non-commercial use and may not be used for any purpose other than to identify prospective properties consumers may be interested in purchasing. Data is deemed reliable but is not guaranteed accurate by The Southwest Multiple Listing Service or REMAX EQUiPT. Data last updated: September 21, 2026 8:27 PM UTC
 Santa Fe Association of REALTORS® All information deemed reliable but not guaranteed. All properties are subject to prior sale, change or withdrawal. Neither listing broker(s) or information provider(s) shall be responsible for any typographical errors, misinformation, misprints and shall be held totally harmless. Listing(s) information is provided for consumer's personal, non-commercial use and may not be used for any purpose other than to identify prospective properties consumers may be interested
