











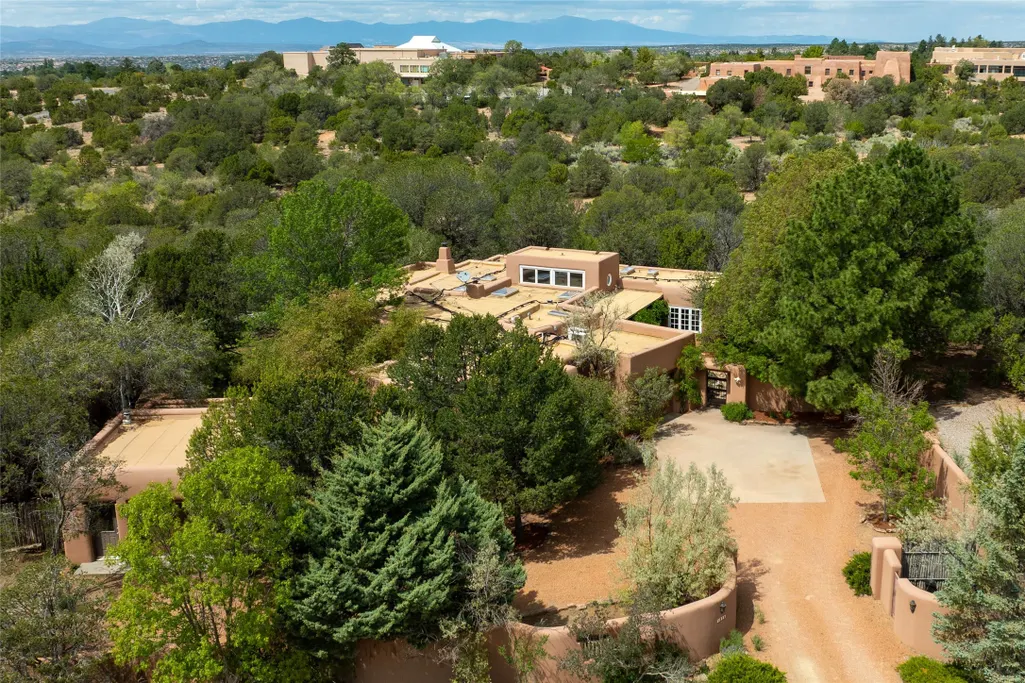

Address
1826 Sun Mountain Drive, Santa Fe, NM
Price
$ 1,895,000
Property Attributes
- MLS#202603959
- TypeSingle Family
- Listing Status Active
- CountySanta Fe
- CitySanta Fe
- NeighborhoodSun Mountain Es
- Zip87505
- Style
- Year Built1983
- Price$ 1,895,000
- Bedrooms4
- Full Bathrooms3
- Half Bathrooms0
- Sqr Footage3038
- Lot Size0.52 Acres
Data Source:
Santa Fe AOR (SFAR)
Property Description
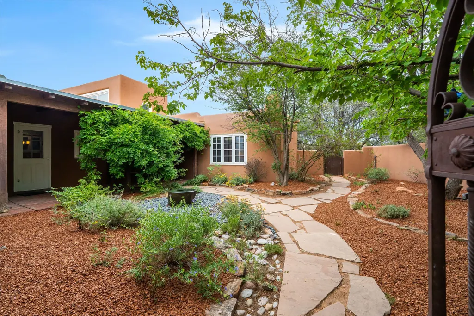
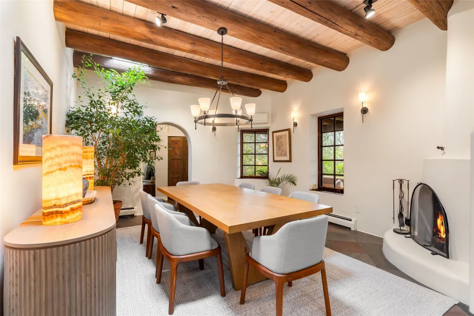
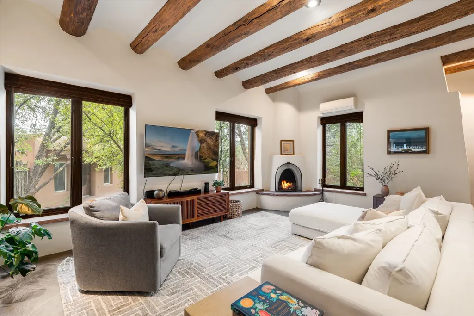
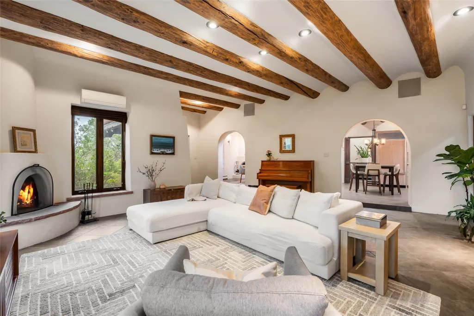
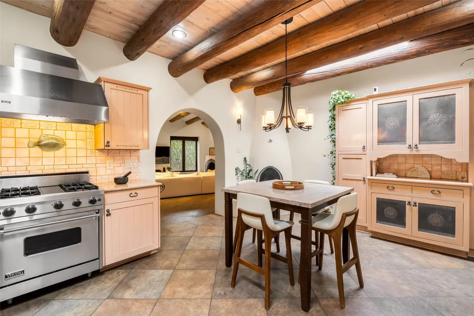
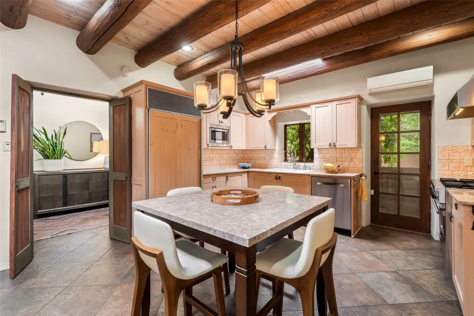
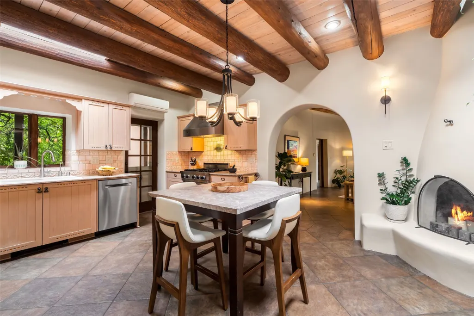
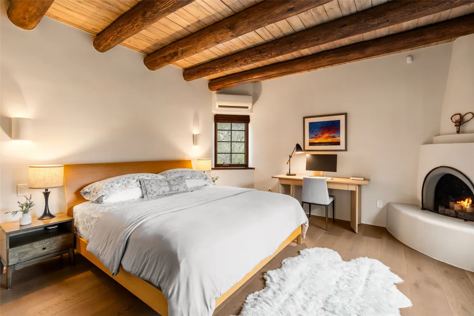
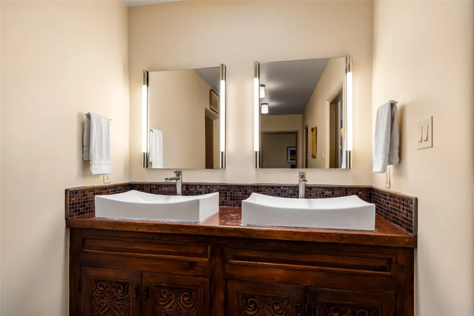
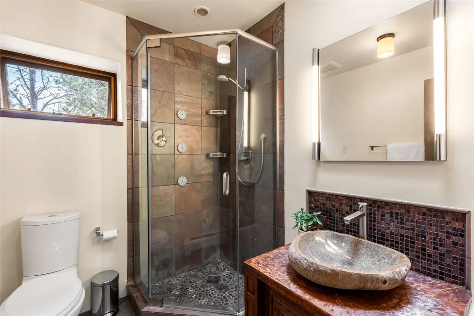
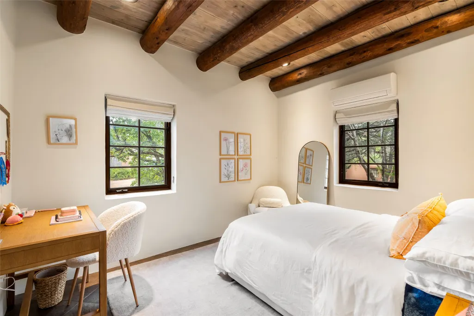
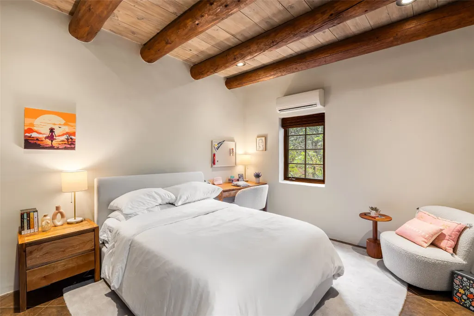
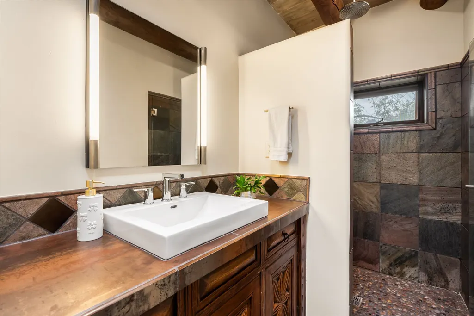
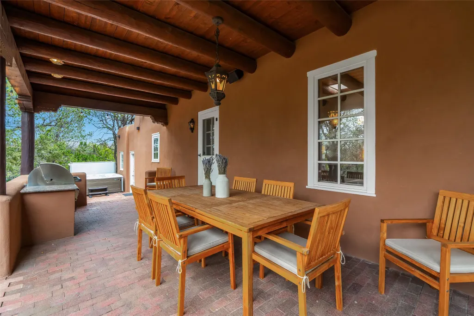
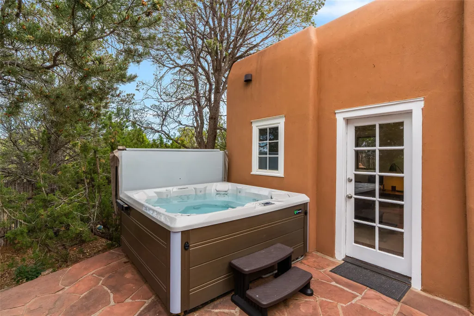
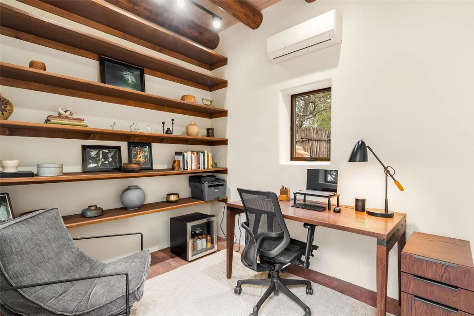
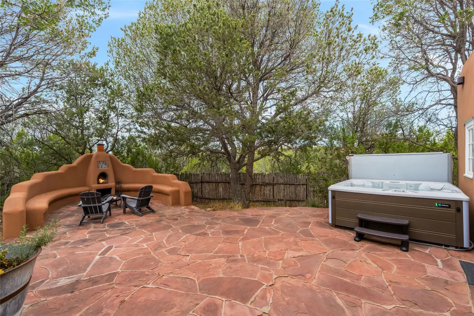
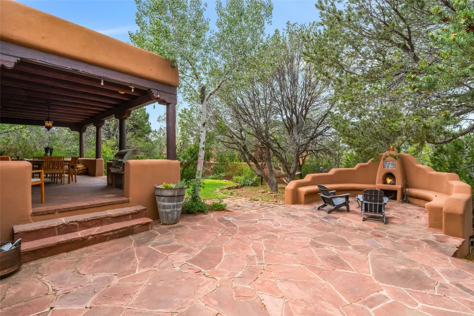
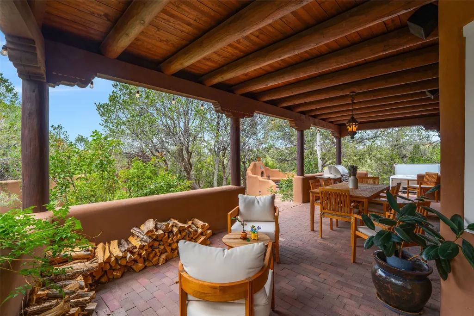
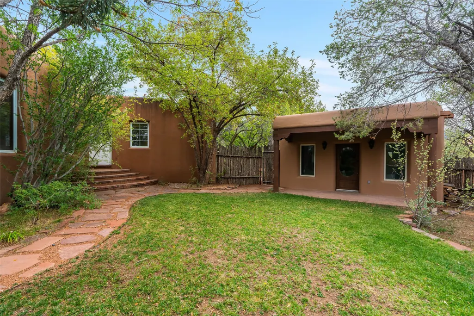
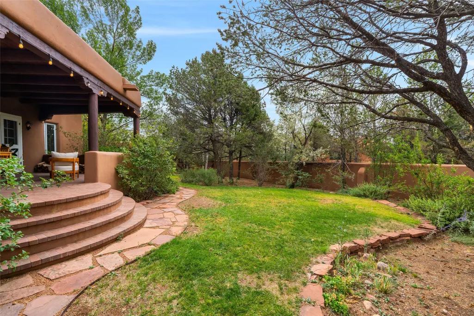
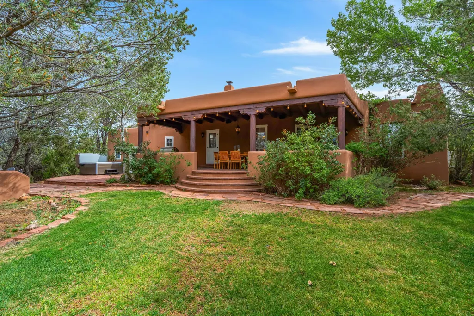
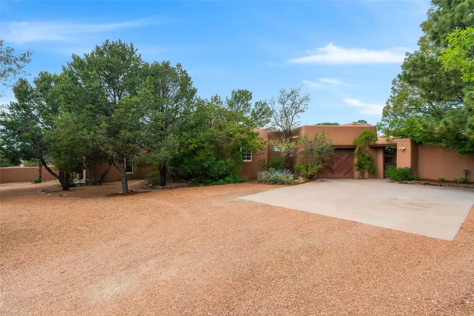
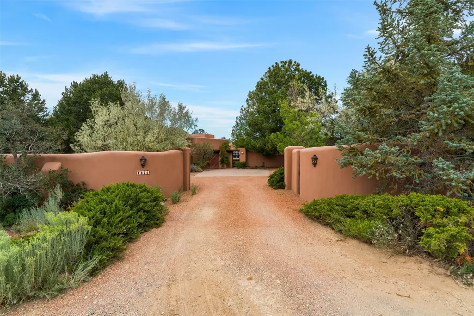
Privately enclosed by tall adobe walls and set beneath Sun Mountain, this single-level adobe residence enjoys a peaceful setting in the sought-after Sun Mountain Drive neighborhood. Built in 1983 by an architect as his personal home and later expanded with interiors by noted designer David Naylor, the property reflects an exceptional level of thoughtfulness, craftsmanship and timeless Southwestern character. An impressive entry courtyard introduces a home designed around indoor-outdoor living. Mature gardens, lawns, patios and inviting portals create a private oasis, while garden views and outdoor access enhance nearly every room. The spacious living room, formal dining room and bar open to an elegant entertaining portal with a built-in grill and kiva fireplace. The flexible four-bedroom floor plan provides excellent separation between the primary suite and guest wing. The generous primary suite includes a steam shower and jetted tub. Tile floors extend throughout most of the residence, complemented by radiant or baseboard heat, while mini-split systems throughout the home provide air conditioning in summer. With only one modest interior step, the floor plan offers easy living. A beautiful 127-square-foot office, privately accessed from the patio, provides a quiet place to work. With dedicated heating for the winter and cooling for the summer, it is a year-round retreat that feels pleasantly separate from the main living spaces while remaining just steps from the house. The detached second garage, finished with vigas, windows, a wood-burning stove and storage cabinetry, offers possibilities as a studio, workshop, or potential guesthouse. Private access to the broad Arroyo Chamisa connects the property to trails, while Museum Hill, the Historic Eastside, Canyon Road, downtown Santa Fe and nearby medical facilities are minutes away. This rare combination of privacy, architectural distinction and exceptional location captures the enduring appeal of Santa Fe living.
| Elementary School | Middle School | High School |
|---|---|---|
| Wood Gormley Elementary School | Milagro Middle School | Santa Fe High School |
| Price History | |
|---|---|
| 9/10/2026 | Listed $1,895,000 |
General Features
| Sewer | Public Sewer |
|---|---|
| Heating | Baseboard,Electric,Hot Water,Natural Gas,Radiant Floor |
| Cooling | Ductless,Refrigerated |
| Utilities | High Speed Internet Available,Electricity Available |
| Possession | Closing & Funding,Close Of Escrow,Negotiable |
| Roof | Bitumen,Flat |
| Appliances | Dryer,Dishwasher,Disposal,Oven,Range,Refrigerator,Water Heater,Water Purifier,Washer |
| Zoning | R-1, 2, 3, 4, 5, 6 |
| HOA Fee | 400 |
| Garage Spaces | 2 |
| Association Fee Includes | Road Maintenance |
| Architectural Style | Pueblo |
| Pool Features | None |
| Security Features | Security System,Dead Bolt(s),Heat Detector,Smoke Detector(s),Security Lights |
| Construction Materials | Adobe,Frame,Stucco |
| Year Built | 1983 |
| Levels | One |
| Property Subtype | Single Family Residence |
| Accessibility | Not ADA Compliant |
| Assoc Fee Paid Per | Annually |
| County | Santa Fe |
| Property Type | Residential |
| HOA | true |
| Attached Garage | true |
| Subdivision Name | Sun Mountain Es |
| Garage Y/N | true |
| Other Structures | Outbuilding,Studio Detached |
| Full Baths | 2 |
| Special Listing Conditions | Standard |
| Status | Active |
| Directions | Old Santa Fe Trail from plaza, right onto Sun Mountain Dr. |
| High School | Santa Fe |
| City | Santa Fe |
| Zoning Description | Residential 1 du/Acre |
| Lot Size Units | Acres |
| Lot Size Square Feet | 22651.2 |
| Listing Terms | Cash,Conventional,1031 Exchange,New Loan |
| Elementary School | Wood Gormley |
| Property Attached Y/N | false |
| Land Lease Y/N | false |
| Middle/Junior High School | Milagro |
| MLS Area Minor | 3N-SF City SE North |
| Lease Considered Y/N | false |
| Virtual Tour | https://my.matterport.com/show/?m=qj3fFWUee32 |
| Living Area Units | Square Feet |
| Standard Status | Active |
| Year Built Source | Assessor |
| Virtual Tour | https://my.matterport.com/show/?m=qj3fFWUee32 |
| Property Sub Type Additional | Detached,Single Family Residence |
| Taxes | 14384.31 |
Interior Features
| Interior Amenities | Beamed Ceilings,Interior Steps |
|---|---|
| Basement | Crawl Space |
| Flooring | Tile,Wood |
| Total Fireplaces | 5 |
| Fireplace Features | Kiva,Wood Burning,Wood BurningStove |
| Basement (Y/N) | true |
| Air Conditioning Y/N | true |
| Heating Y/N | true |
| Window Features | Insulated Windows |
| Fireplace Y/N | true |
| 3/4 Baths | 1 |
| Total Bedrooms | 4 |
| LivingAreaSource | Assessor |
| Total Baths | 3 |
Exterior Features
| Parking Features | Attached,Garage |
|---|---|
| Water Source | Public |
| Total Parking | 4 |
| Lot Size Area | 0.52 |
| Foundation Details | Slab |
| Building Area Total | 3378 |
| Lot Size Acres | 0.52 |
| Lot Size Source | Assessor |
| Waterfront Y/N | false |
Amenities
- Foreclosure
- Views
- Short Sale
- New Construction
- Adult 55+
- Lease To Own
- No HOA Fees
- Furnished
- Primary On Main
- Air Conditioning
- Seller Finance
- Green
- Fixer Upper
- Horse
- Golf
- Fireplace
- Deck
- Garage
- Basement
- Pool
Property vs Single Family Average in 87505
Price
Year Built
 IDX information © 2026 The Southwest Multiple Listing Service, Inc. IDX information is provided exclusively for consumers' personal, non-commercial use and may not be used for any purpose other than to identify prospective properties consumers may be interested in purchasing. Data is deemed reliable but is not guaranteed accurate by The Southwest Multiple Listing Service or REMAX EQUiPT. Data last updated: September 21, 2026 8:27 PM UTC
 Santa Fe Association of REALTORS® All information deemed reliable but not guaranteed. All properties are subject to prior sale, change or withdrawal. Neither listing broker(s) or information provider(s) shall be responsible for any typographical errors, misinformation, misprints and shall be held totally harmless. Listing(s) information is provided for consumer's personal, non-commercial use and may not be used for any purpose other than to identify prospective properties consumers may be interested
