
Open House Sat, Sep 26th 01:00 PM - 04:00 PM


Address
51 Coyote Mountain Road, Santa Fe, NM
Price
$ 1,625,000
Property Attributes
- MLS#202603726
- TypeSingle Family
- Listing Status Active
- CountySanta Fe
- CitySanta Fe
- NeighborhoodCoyote Hills
- Zip87505
- Style
- Year Built1997
- Price$ 1,625,000
- Bedrooms3
- Full Bathrooms3
- Half Bathrooms0
- Sqr Footage2781
- Lot Size4.99 Acres
Data Source:
Santa Fe AOR (SFAR)
Property Description
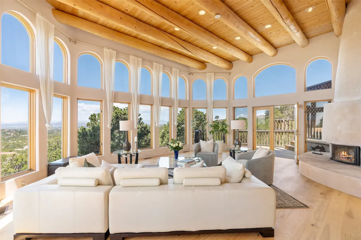
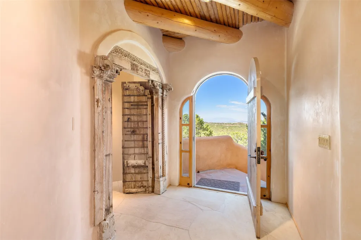
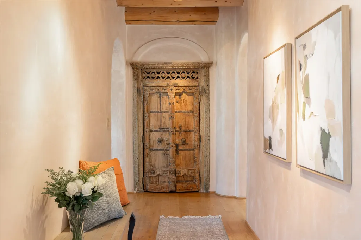
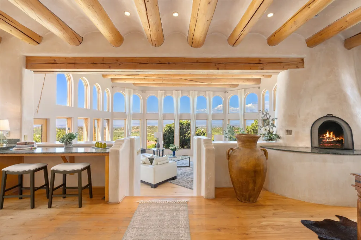
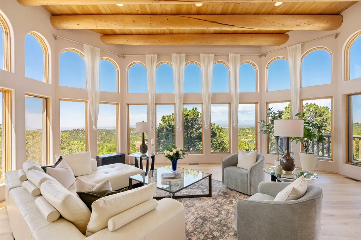
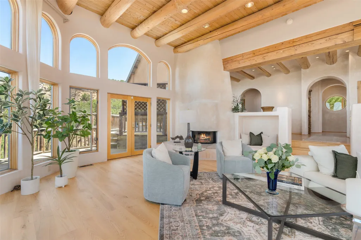
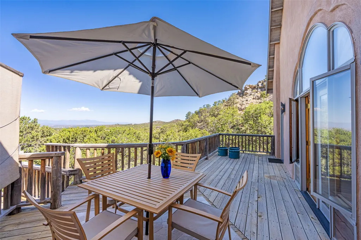
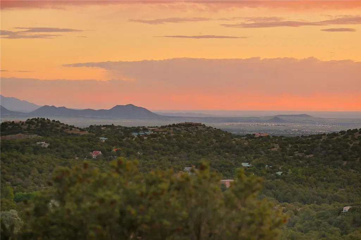
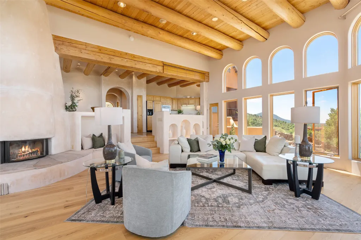
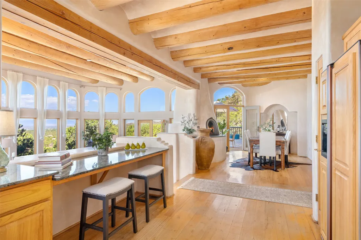
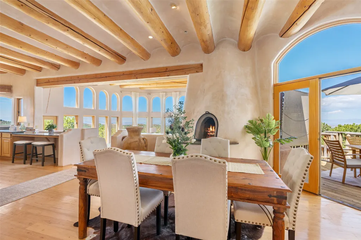
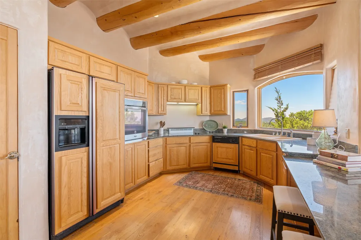
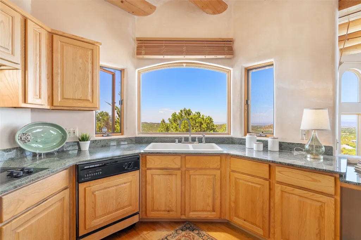
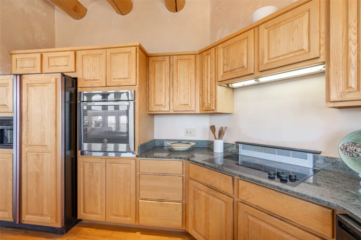
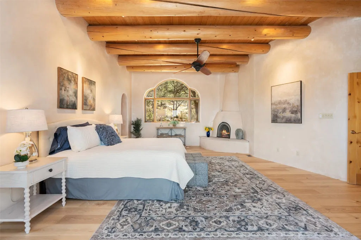
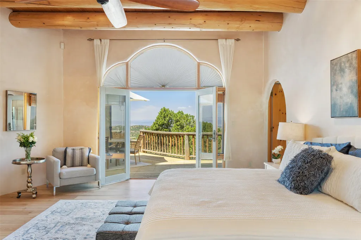
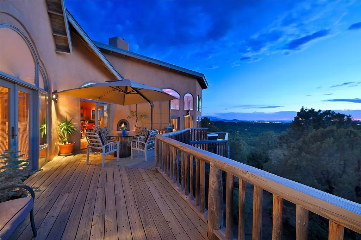
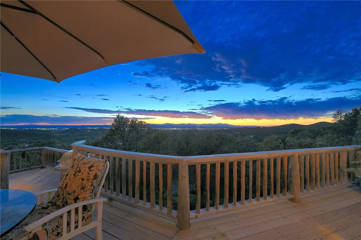
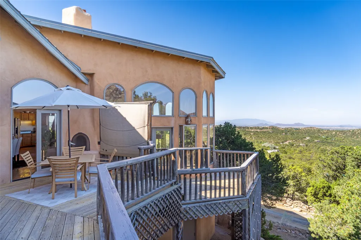
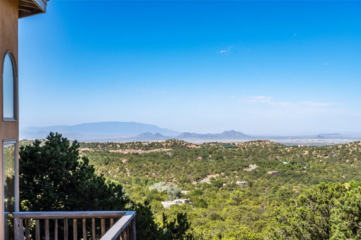
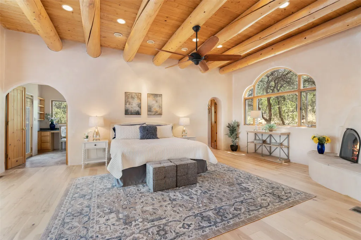
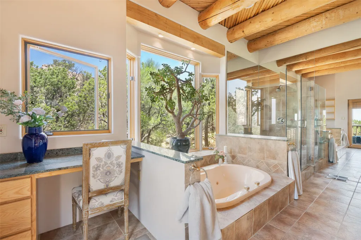
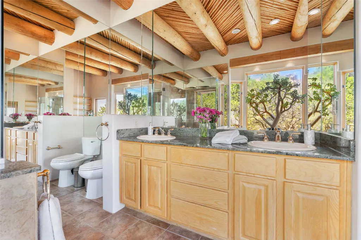
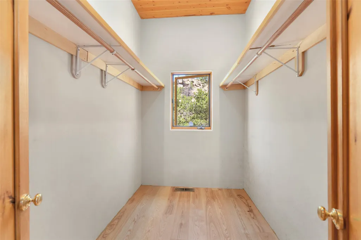
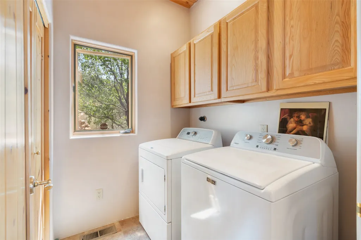
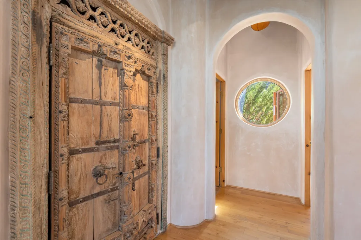
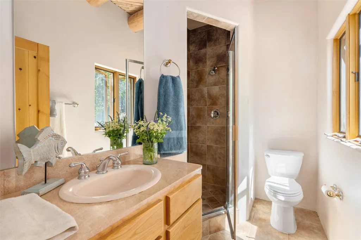
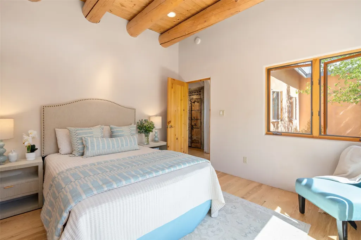
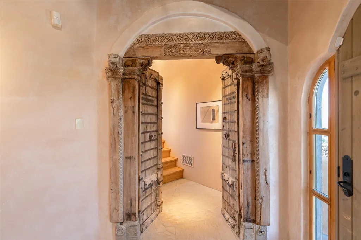
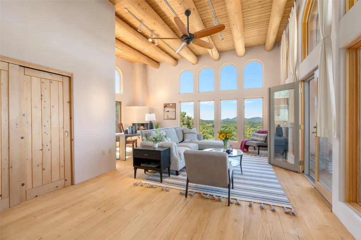
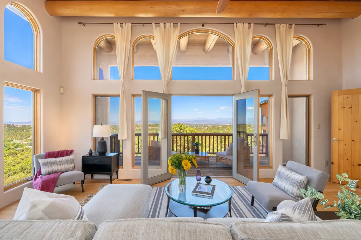
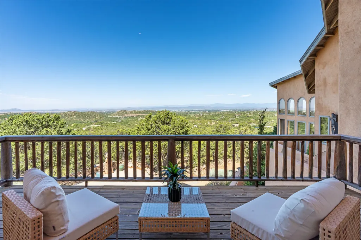
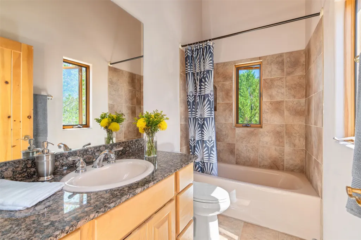
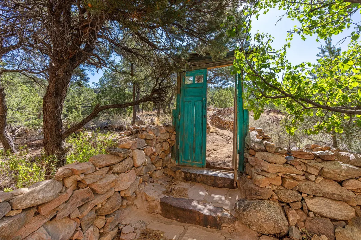
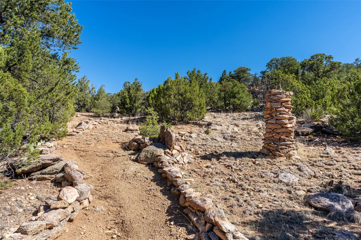
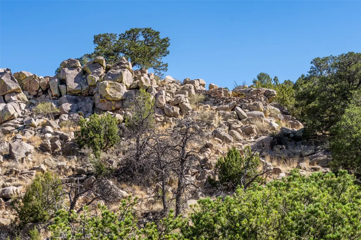
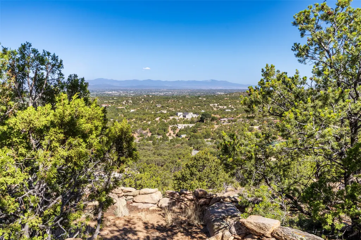
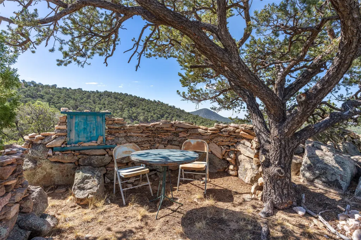
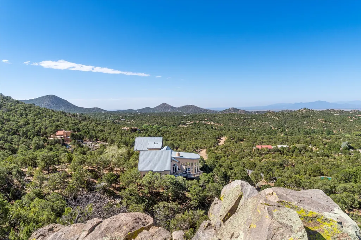
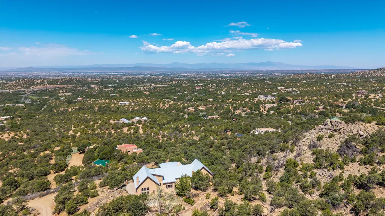
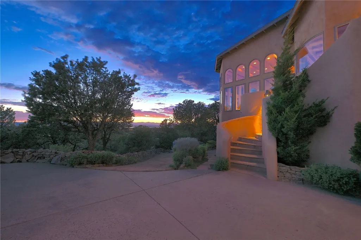
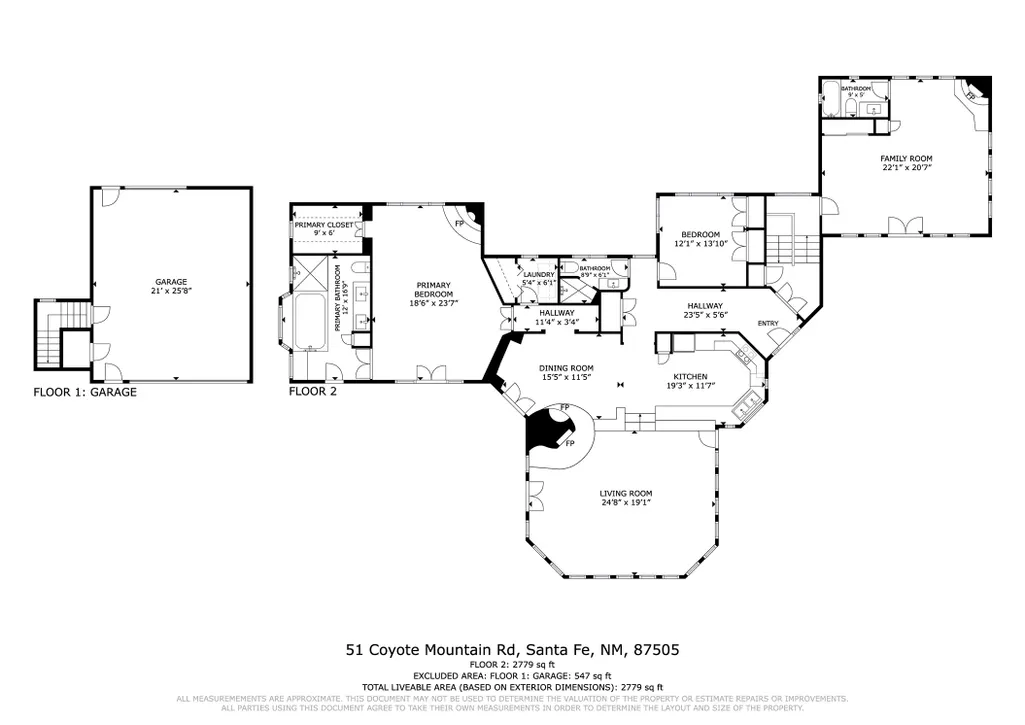
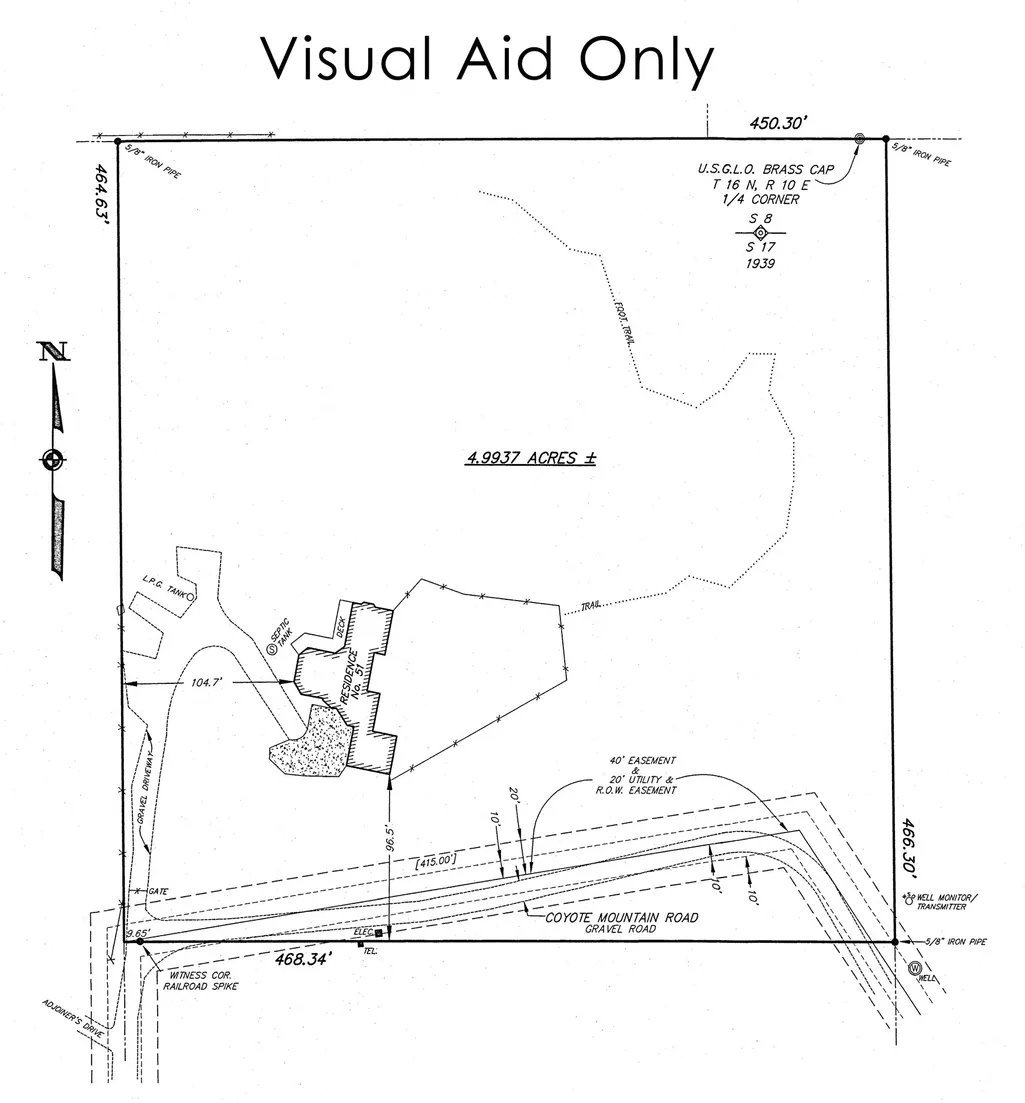
Elevated Living in Santa Fe’s Foothills Perched at approximately 7,500 feet, this extraordinary Santa Fe residence offers a true top-of-the-world experience, pairing exceptional privacy with breathtaking views across five mountain ranges. Fiery sunsets, dramatic desert storms, and the shimmering lights of the city create an ever-changing panorama of Northern New Mexico. Set on five piñon-studded acres, the property offers seclusion, inspiration, and easy access to Santa Fe’s historic Plaza, renowned museums, and world-class dining. A thoughtfully sited rock lined trail winds to a scenic overlook at the top of the property, creating an idyllic setting for early-evening toasts as the landscape glows in the fading light. Inside, the great room is filled with natural light from soaring two-story windows and opens to spacious decks, perfectly positioned for enjoying the expansive high-desert sky. The interiors are richly appointed with antique and artisan details, including hand-troweled plaster walls, ash and sandstone floors, and handcrafted cabinetry. Oversized vigas, rough-hewn pine, and finely crafted latillas add warmth, texture, and an unmistakable sense of place. Five wood-burning fireplaces—including three arranged in a distinctive Suisse-inspired configuration—bring comfort and charm to the living, dining, and outdoor spaces during cooler months. An open kitchen, generous living areas, and inviting outdoor spaces make entertaining both memorable and effortless. The three-bedroom floor plan includes a luxurious main-level primary suite with a spa-like bath, walk-in closet, and direct access to the deck. Upstairs, a second exceptional suite showcases dramatic views and opens to its own terrace with magnificent vistas. The third bedroom is located back on the main level, overlooking the courtyard and offering an en-suite bath. Additional architectural highlights include specially designed northeast-facing moon-view windows that beautifully frame the boulder-, stone-, and earth-wrapped cove below. Native plantings create a peaceful outdoor retreat, perfect for quiet reflection or intimate gatherings. This remarkable property is a rare blend of artistry, privacy, natural beauty, and proximity—an elevated Santa Fe retreat designed to inspire.
| Elementary School | Middle School | High School |
|---|---|---|
| Wood Gormley Elementary School | Milagro Middle School | Santa Fe High School |
| Price History | |
|---|---|
| 8/25/2026 | Listed $1,750,000 |
| 8/29/2026 | 4$1,675,000 |
| 9/21/2026 | 3$1,625,000 |
General Features
| Sewer | Septic Tank |
|---|---|
| Heating | Forced Air,Fireplace(s),Propane |
| Cooling | None |
| Utilities | High Speed Internet Available,Electricity Available |
| Possession | Closing & Funding |
| Roof | Metal,Pitched |
| Appliances | Dryer,Dishwasher,Electric Cooktop,Disposal,Refrigerator,Water Heater,Washer |
| Zoning | Rural Residential |
| Garage Spaces | 2 |
| Architectural Style | Multi-Level,Northern New Mexico |
| Pool Features | None |
| Security Features | Security System |
| Construction Materials | Frame,Stucco |
| Year Built | 1997 |
| Electric | 220 Volts |
| Levels | Multi/Split |
| Property Subtype | Single Family Residence |
| Accessibility | Not ADA Compliant |
| County | Santa Fe |
| Property Type | Residential |
| HOA | false |
| Attached Garage | true |
| Subdivision Name | Coyote Hills |
| Garage Y/N | true |
| Full Baths | 2 |
| Special Listing Conditions | Standard |
| Status | Active |
| Directions | East on Old Santa Fe Trail; past El Gancho Way; 0.4 mile to 3rd LEFT Coyote Mountain Road; up the hill to #51 |
| High School | Santa Fe |
| City | Santa Fe |
| Lot Size Units | Acres |
| Lot Size Square Feet | 217495.08 |
| Listing Terms | Cash,Conventional,New Loan |
| Elementary School | Wood Gormley |
| Property Attached Y/N | false |
| Land Lease Y/N | false |
| Middle/Junior High School | Milagro |
| MLS Area Minor | 26-SE of City Limit |
| Lease Considered Y/N | false |
| Living Area Units | Square Feet |
| Builder Name | Seitzinger |
| Standard Status | Active |
| Year Built Source | Assessor |
| Property Sub Type Additional | Detached,Single Family Residence |
| Taxes | 11267.75 |
Interior Features
| Interior Amenities | Beamed Ceilings,Interior Steps |
|---|---|
| Basement | Crawl Space |
| Flooring | Stone,Tile,Wood |
| Total Fireplaces | 5 |
| Fireplace Features | Kiva,Wood Burning,Blower Fan |
| Basement (Y/N) | true |
| Air Conditioning Y/N | false |
| Heating Y/N | true |
| Fireplace Y/N | true |
| 3/4 Baths | 1 |
| Total Bedrooms | 3 |
| LivingAreaSource | Appraiser |
| Total Baths | 3 |
Exterior Features
| Parking Features | Attached,Direct Access,Garage |
|---|---|
| Water Source | Shared Well |
| Total Parking | 6 |
| Lot Size Area | 4.99 |
| Building Area Total | 2781 |
| Lot Size Acres | 4.99 |
| Lot Size Source | Assessor |
| Waterfront Y/N | false |
| Horse Y/N | false |
Amenities
- Foreclosure
- Views
- Short Sale
- New Construction
- Adult 55+
- Lease To Own
- No HOA Fees
- Furnished
- Primary On Main
- Air Conditioning
- Seller Finance
- Green
- Fixer Upper
- Horse
- Golf
- Fireplace
- Deck
- Garage
- Basement
- Pool
Property vs Single Family Average in 87505
Price
Year Built
 IDX information © 2026 The Southwest Multiple Listing Service, Inc. IDX information is provided exclusively for consumers' personal, non-commercial use and may not be used for any purpose other than to identify prospective properties consumers may be interested in purchasing. Data is deemed reliable but is not guaranteed accurate by The Southwest Multiple Listing Service or REMAX EQUiPT. Data last updated: September 23, 2026 1:32 PM UTC
 Santa Fe Association of REALTORS® All information deemed reliable but not guaranteed. All properties are subject to prior sale, change or withdrawal. Neither listing broker(s) or information provider(s) shall be responsible for any typographical errors, misinformation, misprints and shall be held totally harmless. Listing(s) information is provided for consumer's personal, non-commercial use and may not be used for any purpose other than to identify prospective properties consumers may be interested
