






Address
5581 Highway 41, Galisteo, NM
Price
$ 1,490,000
Property Attributes
- MLS#202603003
- TypeSingle Family
- Listing Status Active
- CountySanta Fe
- CityGalisteo
- Zip87540
- Style
- Year Built1952
- Price$ 1,490,000
- Bedrooms3
- Full Bathrooms4
- Half Bathrooms1
- Sqr Footage2311
- Lot Size5.93 Acres
Data Source:
Santa Fe AOR (SFAR)
Property Description
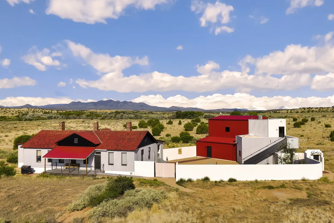
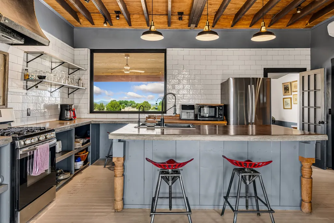
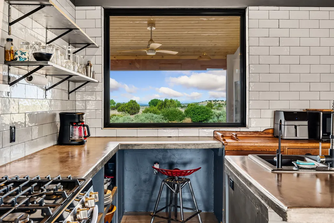
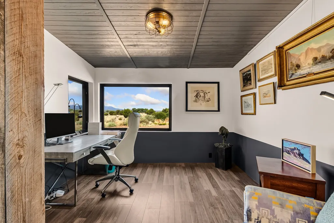
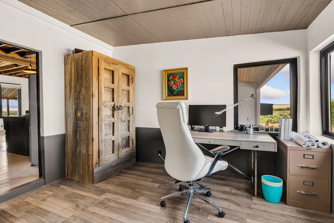
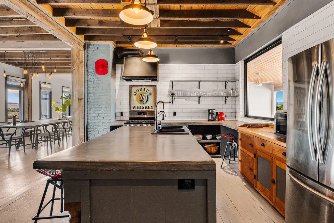
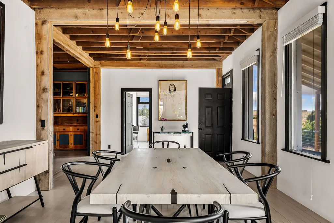
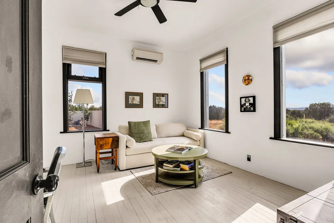
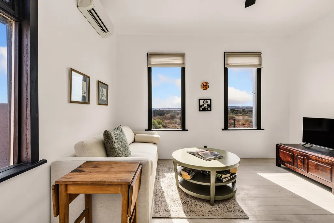
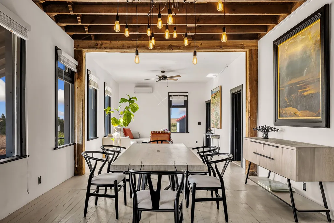
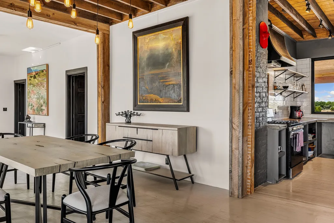
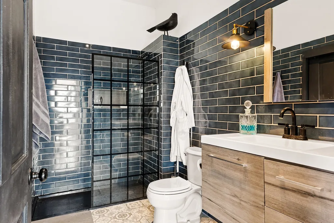
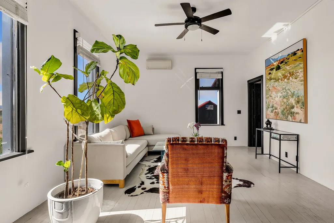
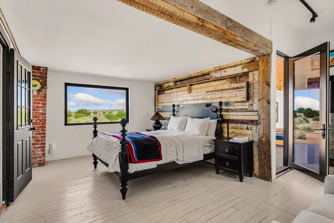
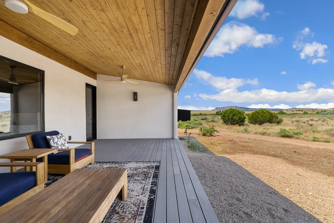
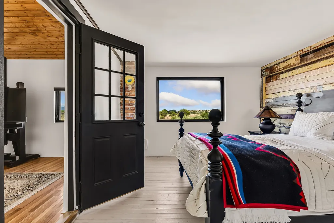
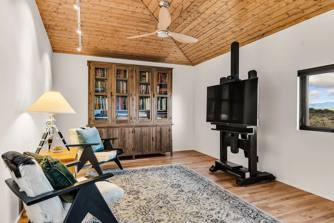
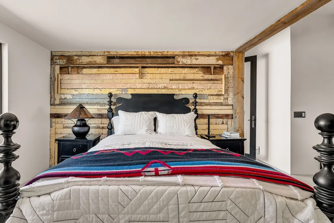
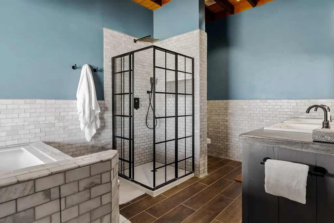
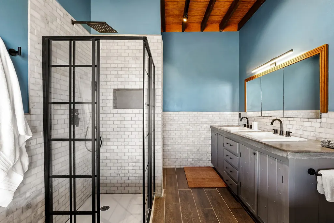
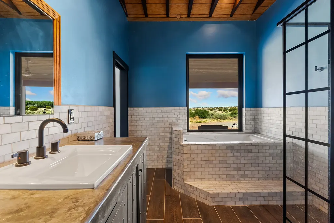
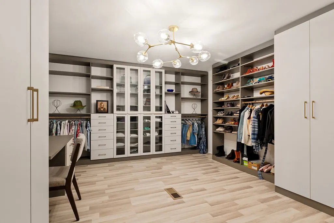
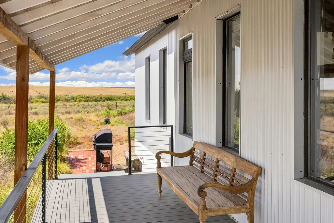
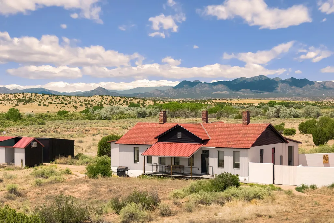
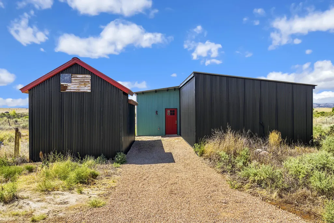
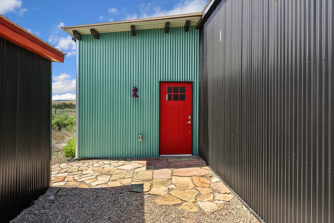
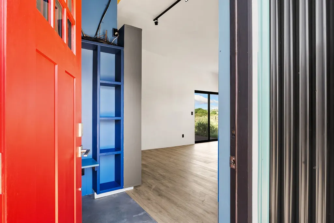
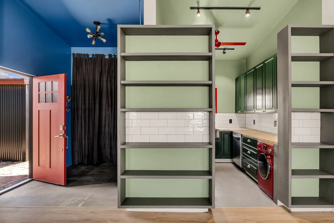
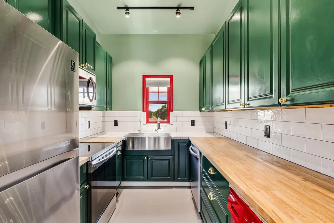
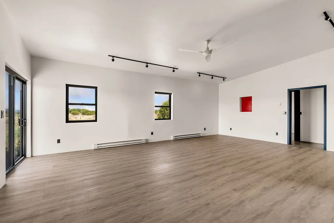
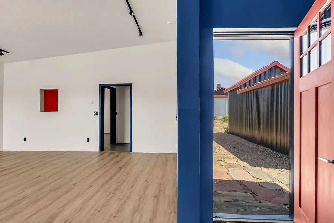
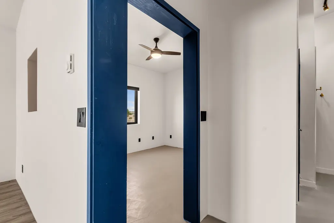
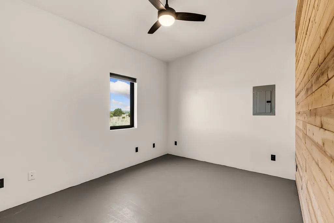
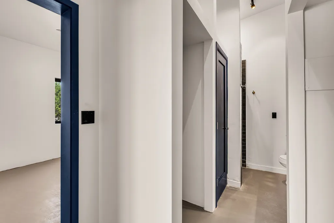
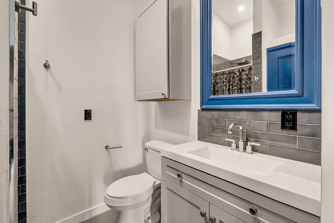
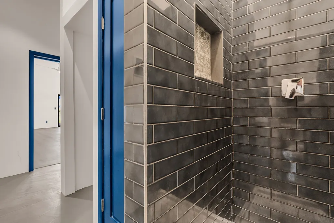
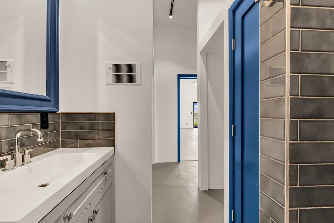
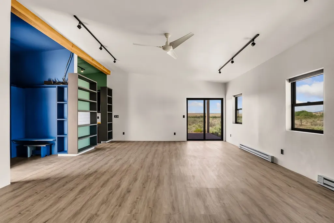
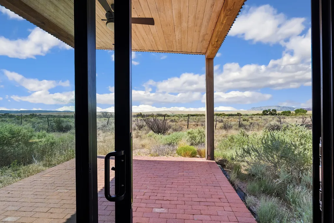
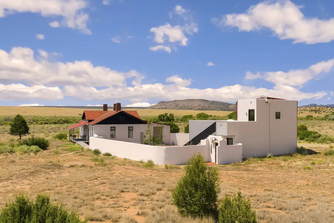
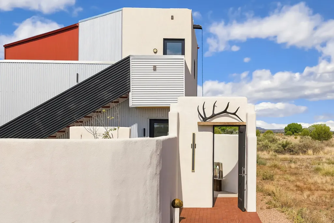
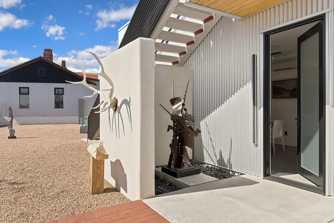
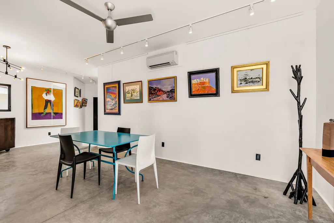
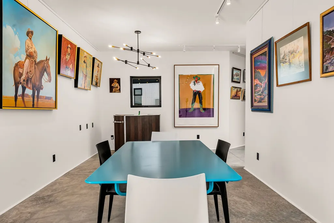
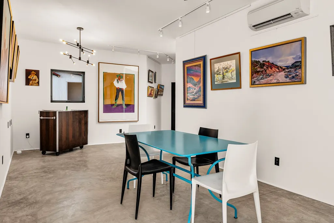
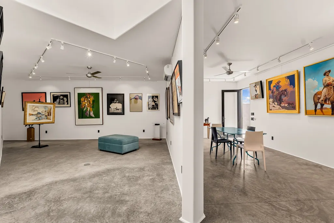
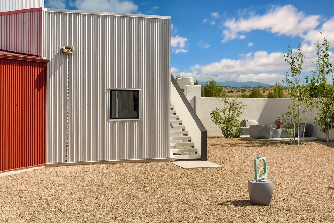
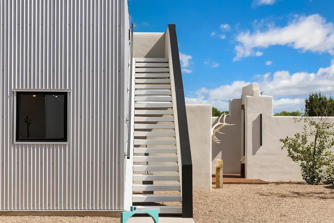
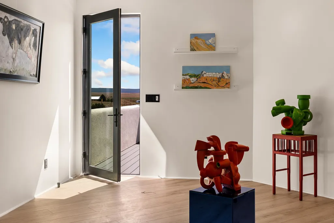
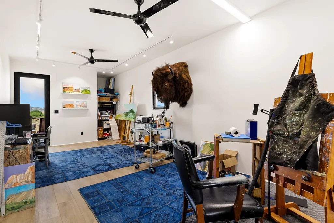
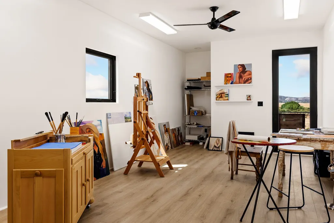
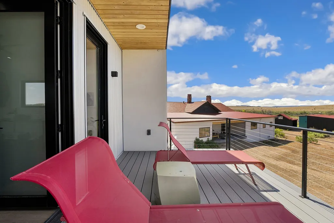
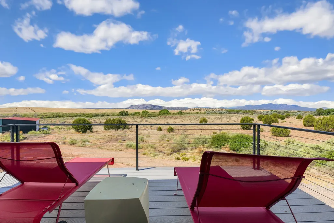
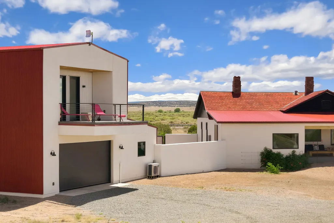
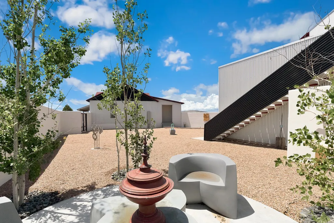
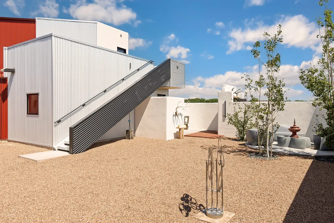
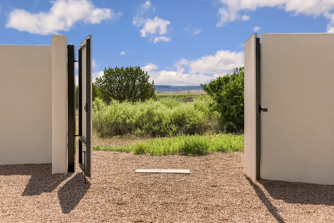
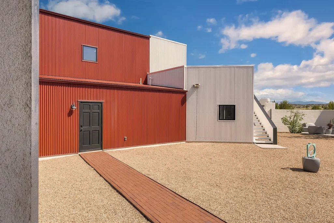
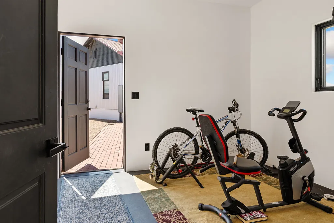
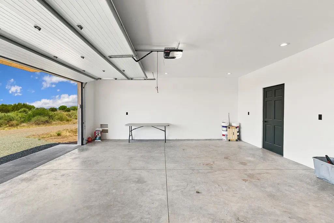
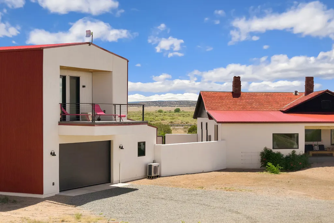
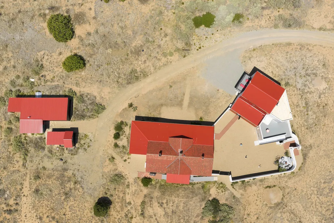
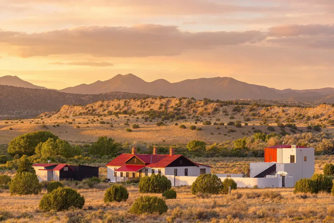
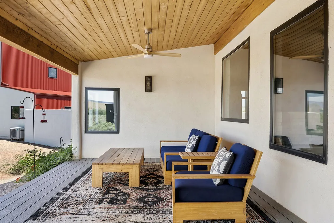
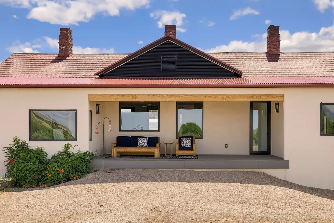
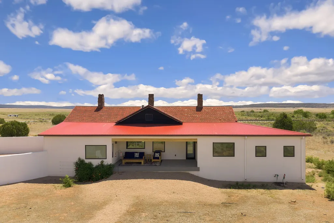
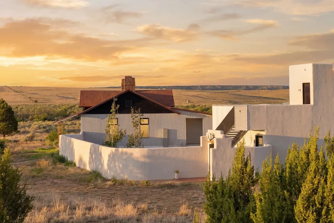
Built in the 1880s along the Atchison, Topeka & Santa Fe line, this building first served as the Santa Fe Railroad Station and, after 1908, housed railroad crews in Lamy. In 1974, it was lifted from its foundation and moved to 5.93 acres in the Galisteo Basin, where it was given a second act. The setting cannot be manufactured. Neighbors are barely visible. Cerro Pelon Ranch runs 15,000+ acres to the south and west; conservation easements hold sixteen acres to the north; Singleton Ranch stretches ten thousand more east. Views run a full 360 degrees from every room. This property is outside the Village of Galisteo, answering only to County code. Taken to its bones in 2019: original redwood framing, wood floors, and beams stayed; wiring, plumbing, well, and septic were replaced. Corrugated Galvalume wraps the original redwood siding, and the original Gothic Arch tile roof remains overhead. Industrial farmhouse vibes give this home a comfortable but contemporary feel. The main house is 2,311 sq ft on one level, with two bedrooms and 1 full and 1 three-quarter bath; the flex space is being used as an office. A patio greets you on the east; the west portal is where the sunsets happen. A 2023–24 expansion added a dressing room and a den off the primary that is stubbed for gas if you want to add a fireplace. The detached 880 sq ft guest house, dubbed the View Shed, is one bedroom, one three-quarter bath, with westward views. The final building is 1,749 sq ft of heated space, featuring a gallery below with two studios above. This building also has insulated art storage, a work sink, small gym space, an oversized garage, and an entertaining courtyard that can be wired for string lights. There is also a 2nd-floor, west-facing view deck. This home is on a private well with cistern backup. Most spaces are heated and cooled by ductless mini-splits; there are underground utilities, a new septic with additional space if needed, 2 large exterior storage areas, and a 2024 buried propane tank. Horses allowed.
| Elementary School | Middle School | High School |
|---|---|---|
| El Dorado Com School Elementary School | El Dorado Com School Middle School | Santa Fe High School |
| Price History | |
|---|---|
| 7/24/2026 | Listed $1,490,000 |
General Features
| Sewer | Septic Tank |
|---|---|
| Heating | Ductless,Electric |
| Cooling | Ductless,Refrigerated |
| Utilities | Other |
| Possession | Closing & Funding |
| Roof | Metal,Other,Pitched,See Remarks,Tile |
| Appliances | Dishwasher,Gas Cooktop,Gas Water Heater,Oven,Range,Refrigerator,Water Purifier |
| Garage Spaces | 2 |
| Architectural Style | Contemporary,Other,See Remarks |
| Pool Features | None |
| Security Features | Security System,Dead Bolt(s) |
| Construction Materials | Frame,Metal Siding,Stucco |
| Year Built | 1952 |
| Electric | 220 Volts |
| Levels | One |
| Property Subtype | Single Family Residence |
| Accessibility | Not ADA Compliant |
| County | Santa Fe |
| Property Type | Residential |
| HOA | false |
| Attached Garage | true |
| Garage Y/N | true |
| Other Structures | Guest House Detached,Outbuilding,Studio Detached |
| Full Baths | 1 |
| Special Listing Conditions | Standard |
| Status | Active |
| Directions | HWY 41 to the property |
| High School | Santa Fe |
| City | Galisteo |
| Disclosures | Lead Based Paint Disclosure,Flood Plain Disclosure |
| Lot Size Units | Acres |
| Lot Size Square Feet | 258310.8 |
| Listing Terms | Cash,Conventional,1031 Exchange |
| Elementary School | El Dorado Com School |
| Property Attached Y/N | false |
| Land Lease Y/N | false |
| Middle/Junior High School | El Dorado Com School |
| MLS Area Minor | 10-Hwy 285 |
| Lease Considered Y/N | false |
| Living Area Units | Square Feet |
| Standard Status | Active |
| Year Built Source | Assessor |
| Property Sub Type Additional | Detached,Single Family Residence |
Interior Features
| Interior Amenities | Interior Steps |
|---|---|
| Basement | Crawl Space |
| Flooring | Tile,Wood |
| Basement (Y/N) | true |
| Air Conditioning Y/N | true |
| Heating Y/N | true |
| Window Features | Insulated Windows |
| Fireplace Y/N | false |
| Half Baths | 1 |
| 3/4 Baths | 3 |
| Total Bedrooms | 3 |
| LivingAreaSource | Assessor |
| Total Baths | 5 |
Exterior Features
| Exterior Amenities | Horse Facilities |
|---|---|
| Parking Features | Attached,Detached,Garage |
| Water Source | Private,Well |
| Total Parking | 10 |
| Lot Size Area | 5.93 |
| Foundation Details | Permanent,Slab |
| Building Area Total | 5020 |
| Lot Size Acres | 5.93 |
| Lot Size Source | Assessor |
| Waterfront Y/N | false |
| Horse Y/N | true |
Amenities
- Foreclosure
- Views
- Short Sale
- New Construction
- Adult 55+
- Lease To Own
- No HOA Fees
- Furnished
- Primary On Main
- Air Conditioning
- Seller Finance
- Green
- Fixer Upper
- Horse
- Golf
- Fireplace
- Deck
- Garage
- Basement
- Pool
Property vs Single Family Average in 87540
Price
Year Built
 IDX information © 2026 The Southwest Multiple Listing Service, Inc. IDX information is provided exclusively for consumers' personal, non-commercial use and may not be used for any purpose other than to identify prospective properties consumers may be interested in purchasing. Data is deemed reliable but is not guaranteed accurate by The Southwest Multiple Listing Service or REMAX EQUiPT. Data last updated: September 20, 2026 7:21 PM UTC
 Santa Fe Association of REALTORS® All information deemed reliable but not guaranteed. All properties are subject to prior sale, change or withdrawal. Neither listing broker(s) or information provider(s) shall be responsible for any typographical errors, misinformation, misprints and shall be held totally harmless. Listing(s) information is provided for consumer's personal, non-commercial use and may not be used for any purpose other than to identify prospective properties consumers may be interested
