


































Address
16441 Highway 4, Jemez Springs, NM
Price
$ 2,800,000
Property Attributes
- MLS#1103823
- TypeSingle Family
- Listing Status Active
- CountySandoval
- CityJemez Springs
- AreaSan Ysidro/Jemez Springs
- Zip87025
- Style
- Year Built2004
- Taxes$ 7008
- Price$ 2,800,000
- Bedrooms8
- Full Bathrooms5
- Half Bathrooms1
- Sqr Footage9850
- Lot Size1 Acres
Data Source:
Southwest MLS (SWMLS)
Property Description
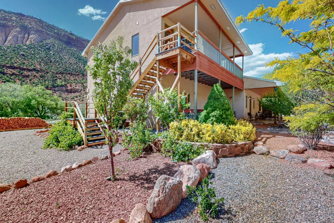
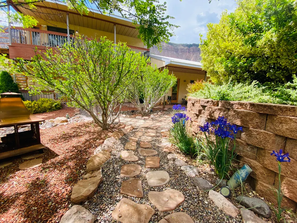
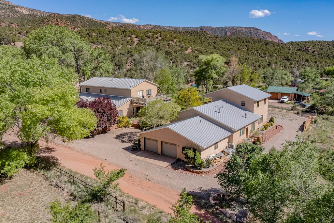
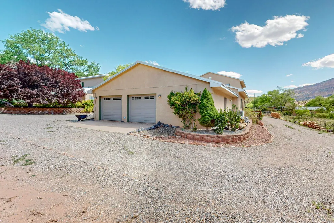
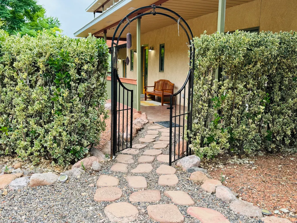
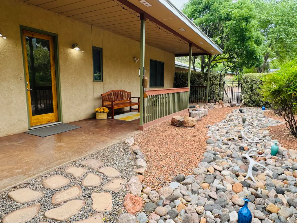
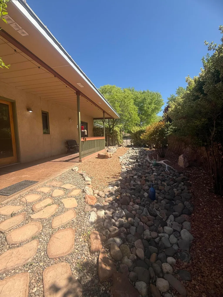
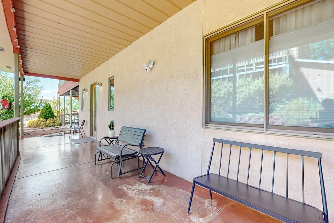
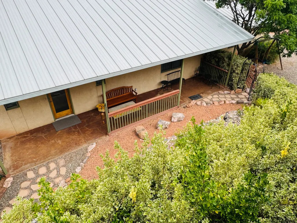
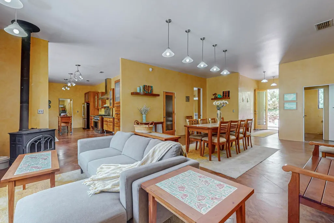
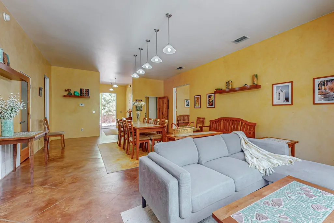
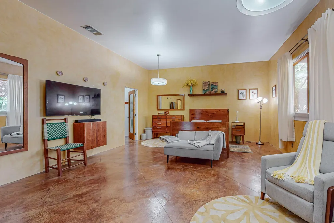
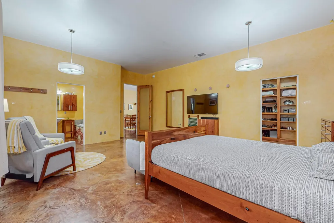
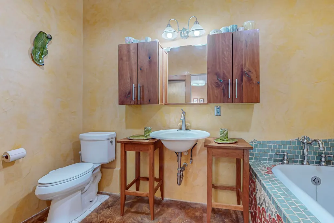
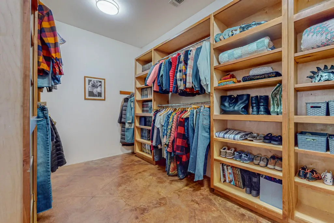
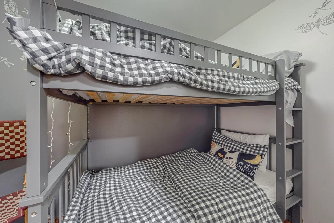
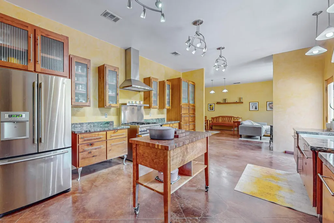
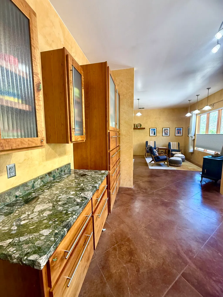
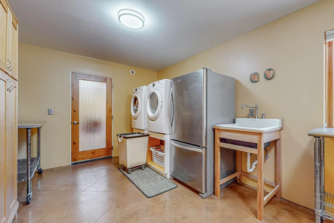
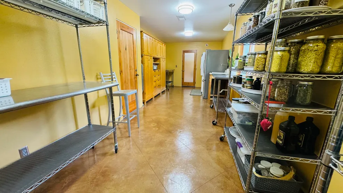
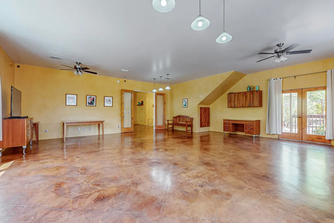
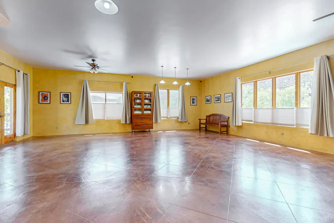
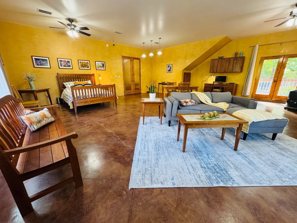
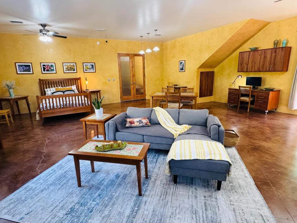
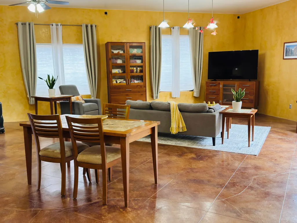
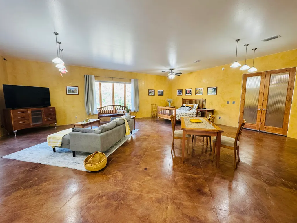
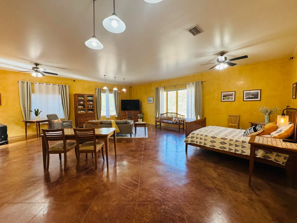
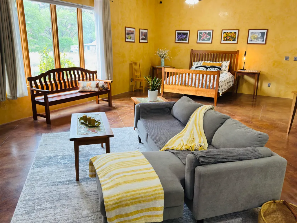
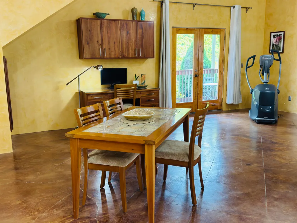
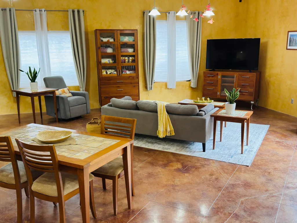
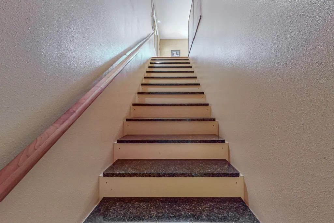
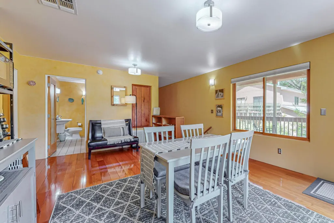
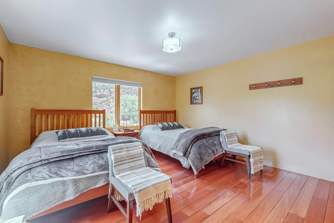
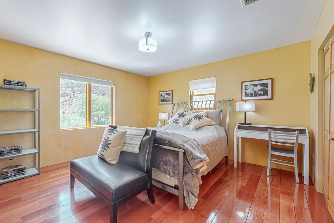
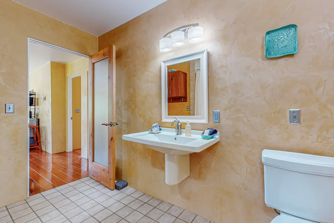
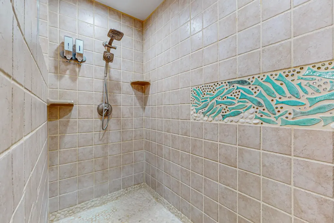
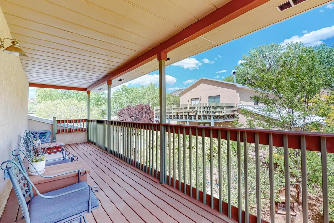
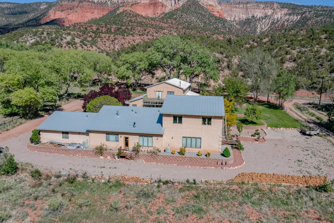
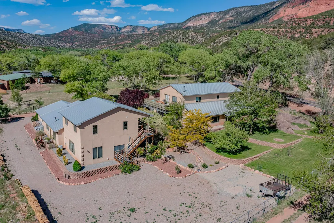
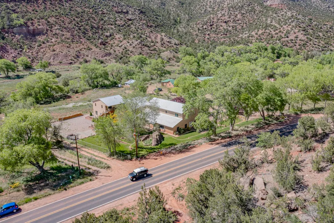
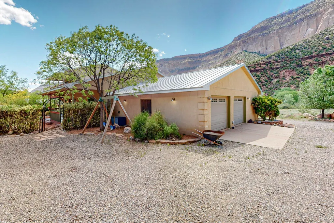
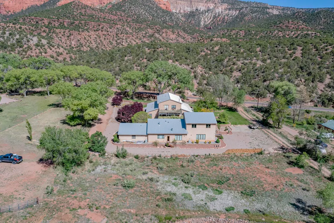
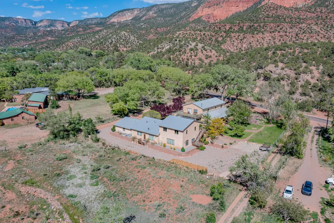
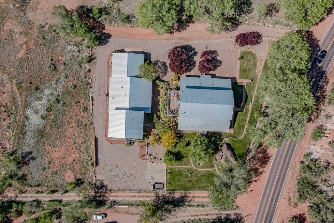
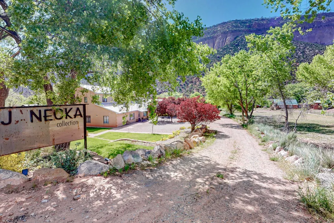
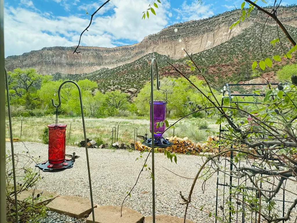
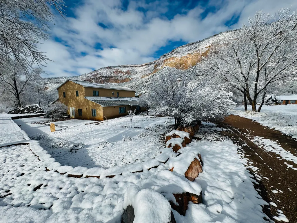
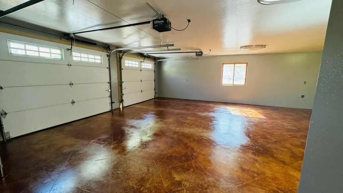
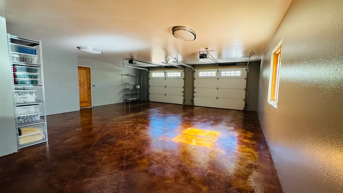
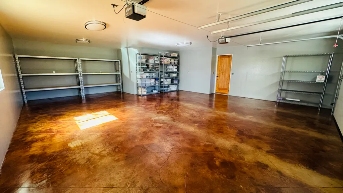
Two exceptional Homes located in one of New Mexico's greatest get aways, Jemez Springs. This multi purpose Custom built property sets on 1 gorgeous acre.Create where you live. The East home hosts 2 sizable shop/ studios that provide the perfect environment to turn your innovative dreams into reality. Separate living areas include, all new 2 BR, 3/4 BA, kitchen, living & dining studio for your guests. Finished 2 car garage w/storage area. Up the stairs, 2 spacious bedrooms, stylish full BA. Gourmet kitchen, Lofty Great room, living & dining areas, bigdeck with views! West side home, Primary bedroom, walk-in closet, Gourmet kitchen, Great room, Dining, Laundry. 2nd floor 2 BR, kitchen, full bath Magnificent Mountain Homes located in the heart of one of New Mexico's greatest get aways, Jemez Springs. A most unique enterprising business, family, leisure opportunity of a life time. This multi purpose property sets on 1 acre with irrigation water rights, zoned as residential / commercial. Inside the primary floor are 2 huge studios for, pottery, dance, spa, a retail shop, classic cars or even a winery ...what ever your dream is, this may be the place that can facilitate your innovative visions. All new separate living quarters, 2 bedrooms, custom bathroom, open kitchen.and dining area. Oversized finished 2 car garage with large storage area. Upstairs 2 spacious bedrooms, 1 full bathroom.Chef style kitchen with a view, granite counters, cherry wood cabinets. Entertain or just relax effortlessly in the loft like great room, living and dining area and office flex. French doors open up to a sensational deck with the best views of the surrounding mesas. The second property is 5400 sq.ft. The upper level hosts 2 bdrms, 3/4 bath, kitchen, open living & dining area and a private 450 sq.ft. deck to enjoy the spectacular East mesa views. The first floor hosts the luxuriously sized , beautiful Primary suite, enormous walk-in closet, and secondary private room for valuables. Special attributes include : Both homes have professionally stained concrete floorings on the lower levels and gleaming Bolivian rosewood flooring on upper levels, Quality Kolbe windows, handmade alder wood interior doors and solid cherry wood cabinetry throughout, LED lighting, Wi-Fi controlled HVAC's, wood burning stoves, and R/O water system in all 3 kitchens. Additional features include Metal Frame construction, Venetian Plaster, super insulated Metal Standing Seam Roof . The landscaping includes fruit trees and xeriscape with surface water rights. Opportunity to purchase the property furnished. National Forest, Valles Caldera National Preserve, hiking, dining, shopping and hot springs all nearby. Conveniently 40 min to Bernalillo. One hour + from the Abq. International Airport.
| Elementary School | High School |
|---|---|
| Jemez Valley Elementary School | Jemez Valley High School |
| Price History | |
|---|---|
| 5/19/2026 | Listed $2,800,000 |
General Features
| Sewer | Public Sewer |
|---|---|
| Heating | Central,Propane,Wood Stove |
| Cooling | Refrigerated |
| Utilities | Electricity Connected,Natural Gas Not Available,Propane,Phone Connected,Sewer Connected,Water Connected |
| Possession | Closing & Funding |
| Roof | Metal,Pitched |
| Appliances | Built-In Gas Range,Dryer,Dishwasher,ENERGY STAR Qualified Appliances,Free-Standing Gas Range,Refrigerator,Range Hood,Washer |
| Zoning | RRA |
| Garage Spaces | 2 |
| Patio/Porch Features | Balcony,Covered,Deck,Open,Patio |
| Architectural Style | Contemporary,Custom,Ranch |
| Security Features | Security System |
| Construction Materials | Frame,Concrete,Stucco,Rock |
| Year Built | 2004 |
| Electric | 220 Volts in Garage |
| Stories Count | 2 |
| Levels | Two |
| Property Subtype | Detached |
| Current Use | Horses,Irrigation |
| County | Sandoval |
| New Construction | false |
| Property Type | Residential |
| Attached Garage | true |
| Energy Efficient | Appliances |
| Subdivision Name | Lands Of Brackeen Harold |
| Facing Direction | Northeast |
| Garage Y/N | true |
| Green Energy Generation | None |
| Green Water Conservation | Water-Smart Landscaping |
| Other Structures | Garage(s),Other,Residence,See Remarks,Storage |
| Full Baths | 4 |
| Status | Active |
| Directions | Take 550 take turn onto state highway 4 towards Jemez Springs, the address is the mile marker, 16.441 mile highway 4. The property is on the West side. |
| ModificationTimestamp | 2026-08-31T20:53:06.280-00:00 |
| High School | Jemez Valley |
| City | Jemez Springs |
| Disclosures | RANM 2100 Disclosure |
| Zoning Description | R-1 |
| MLS Area | 190 - San Ysidro/Jemez Springs |
| Lot Size Square Feet | 43560 |
| Listing Terms | Cash,Conventional,Other,See Remarks |
| Elementary School | Jemez Valley |
| Property Attached Y/N | false |
| Year Built Details | JANECKA |
| Land Lease Y/N | false |
| Tax Annual Amount | 7008.52 |
| Property Condition | Resale |
| Builder Name | JANECKA |
| Standard Status | Active |
| Year Built Source | Builder |
| Property Sub Type Additional | Detached |
| PostalCity | Jemez Springs |
Interior Features
| Interior Amenities | Bathtub,Ceiling Fan(s),Entrance Foyer,Family/Dining Room,Great Room,High Speed Internet,In-Law Floorplan,Living/Dining Room,Multiple Living Areas,Main Level Primary,Multiple Primary Suites,Sitting Area in Master,Soaking Tub,Separate Shower,Utility Room,Walk-In Closet(s) |
|---|---|
| Flooring | Concrete,Tile,Wood |
| Total Fireplaces | 1 |
| Fireplace Features | Wood Burning,Wood BurningStove |
| Basement (Y/N) | false |
| Air Conditioning Y/N | true |
| Heating Y/N | true |
| Window Features | Casement Window(s) |
| Fireplace Y/N | true |
| Half Baths | 1 |
| 3/4 Baths | 1 |
| Laundry Features | Electric Dryer Hookup,Propane Dryer Hookup |
| Total Bedrooms | 8 |
| Room Type | Sitting Room |
| LivingAreaSource | Plans |
| Total Baths | 6 |
| Bedrooms Possible | 10 |
Exterior Features
| Exterior Amenities | Balcony,Deck,Propane Tank - Leased |
|---|---|
| Vegetation | Grassed |
| Fencing | Back Yard |
| Parking Features | Attached,Door-Multi,Electricity,Garage,Two Car Garage,Oversized,Storage |
| Lot Features | Garden,Sprinklers In Rear,Landscaped,Views,Xeriscape |
| Water Source | Public |
| Foundation Details | Slab |
| Building Area Total | 9850 |
| Lot Size Acres | 1 |
| Road Surface Type | Dirt,Gravel |
| Private Pool | false |
| Lot Size Source | Public Records |
| Road Frontage Type | Easement,Other,Private Road |
| Horse Y/N | true |
| LotDimensionsSource | Public Records |
Amenities
- Foreclosure
- Views
- Short Sale
- New Construction
- Adult 55+
- Lease To Own
- No HOA Fees
- Furnished
- Primary On Main
- Air Conditioning
- Seller Finance
- Green
- Fixer Upper
- Horse
- Golf
- Fireplace
- Deck
- Garage
- Basement
- Pool
Property vs Single Family Average in 87025
Price
Taxes
Year Built
 IDX information © 2026 The Southwest Multiple Listing Service, Inc. IDX information is provided exclusively for consumers' personal, non-commercial use and may not be used for any purpose other than to identify prospective properties consumers may be interested in purchasing. Data is deemed reliable but is not guaranteed accurate by The Southwest Multiple Listing Service or REMAX EQUiPT. Data last updated: September 20, 2026 7:21 PM UTC
 Santa Fe Association of REALTORS® All information deemed reliable but not guaranteed. All properties are subject to prior sale, change or withdrawal. Neither listing broker(s) or information provider(s) shall be responsible for any typographical errors, misinformation, misprints and shall be held totally harmless. Listing(s) information is provided for consumer's personal, non-commercial use and may not be used for any purpose other than to identify prospective properties consumers may be interested
