











Address
12 La Vega, Galisteo, NM
Price
$ 1,495,000
Property Attributes
- MLS#202600117
- TypeSingle Family
- Listing Status Active
- CountySanta Fe
- CityGalisteo
- Zip87540
- Style
- Year Built1787
- Taxes$ 8596
- Price$ 1,495,000
- Bedrooms4
- Full Bathrooms4
- Half Bathrooms0
- Sqr Footage2652
- Lot Size0.8 Acres
Data Source:
Santa Fe AOR (SFAR)
Property Description
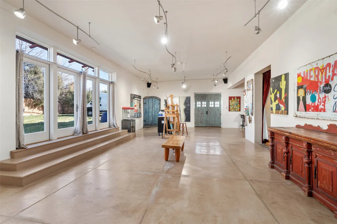
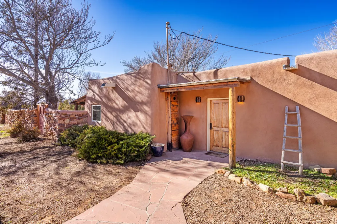
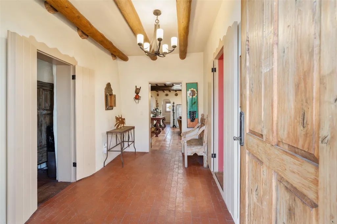
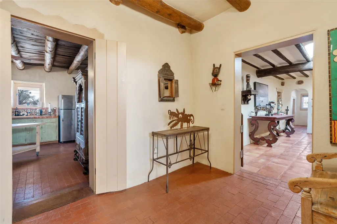
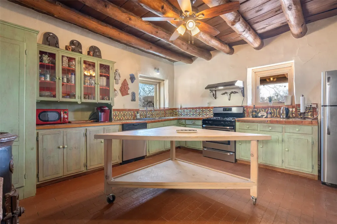
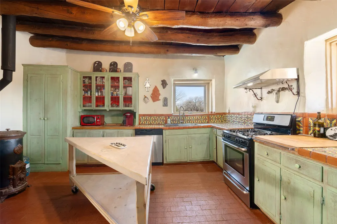
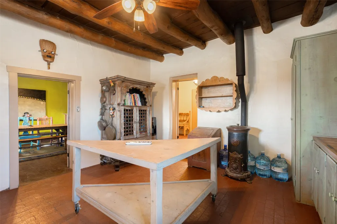
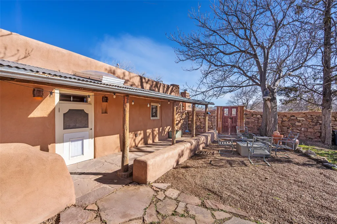
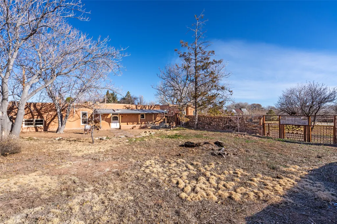
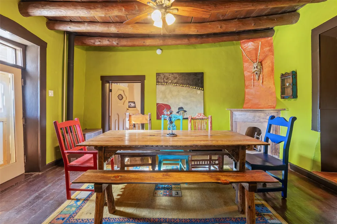
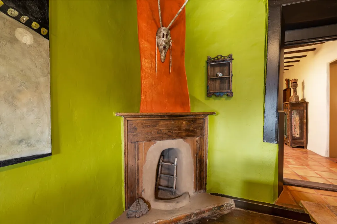
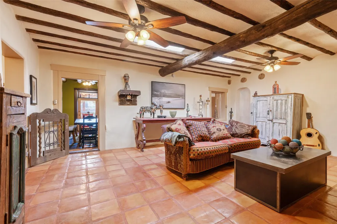
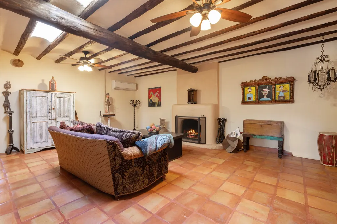
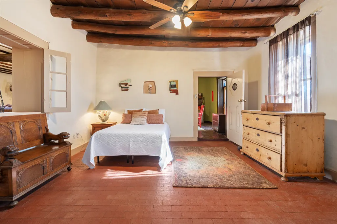
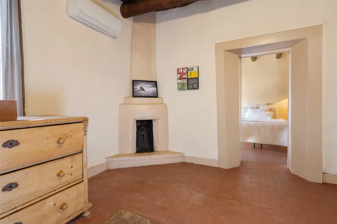
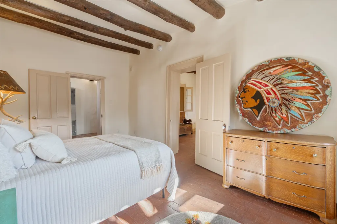
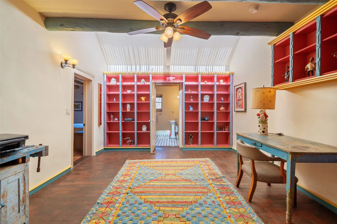
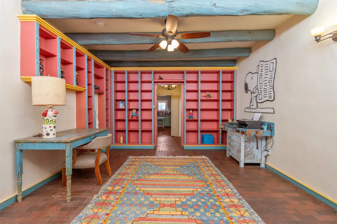
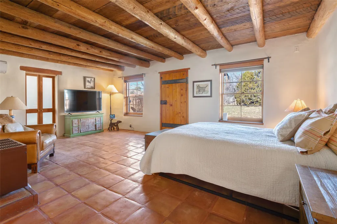
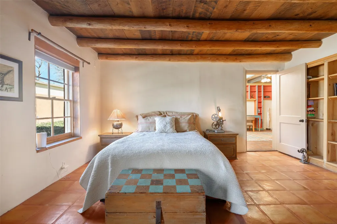
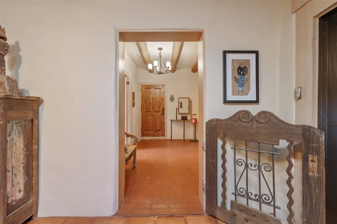
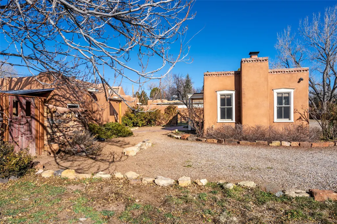
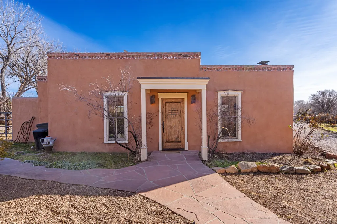
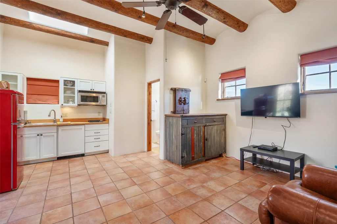
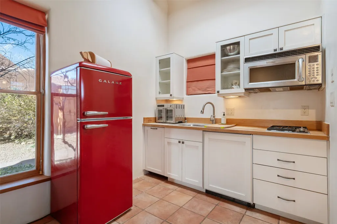
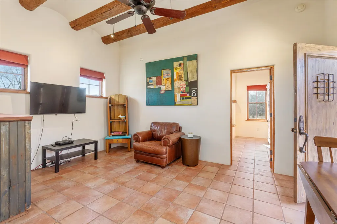
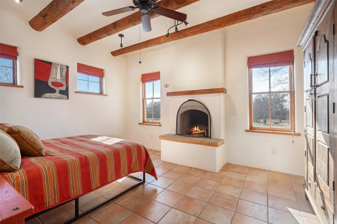
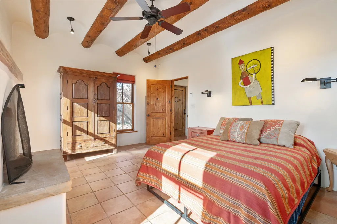
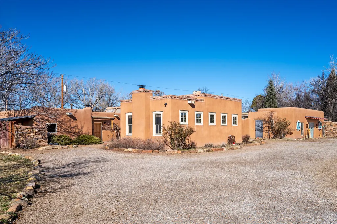
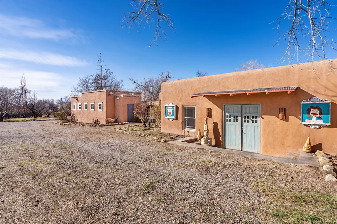
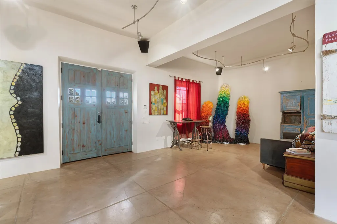
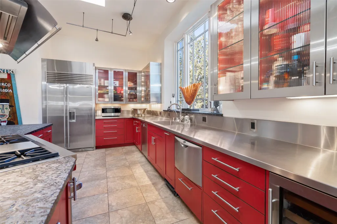
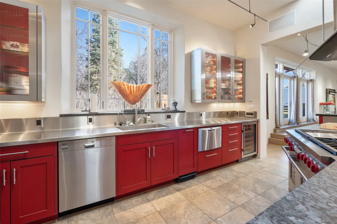
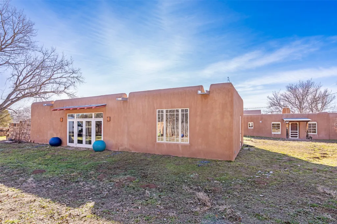
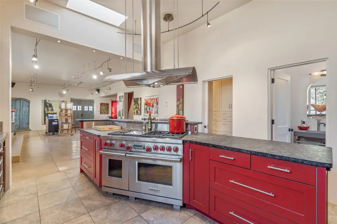
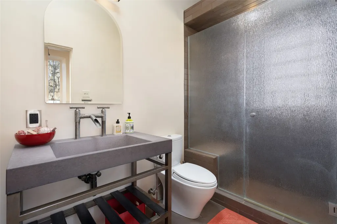
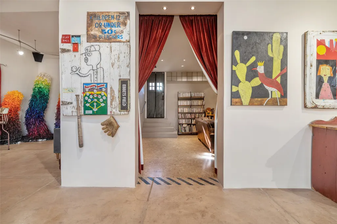
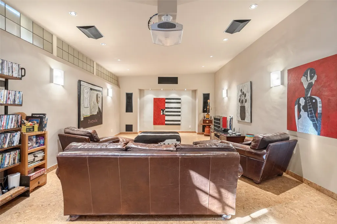
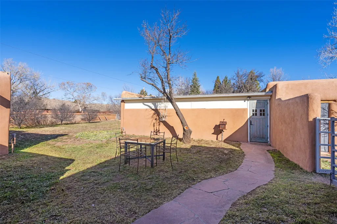
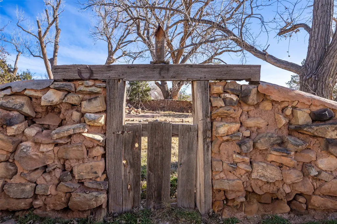
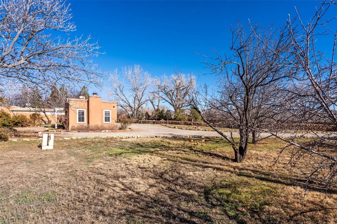
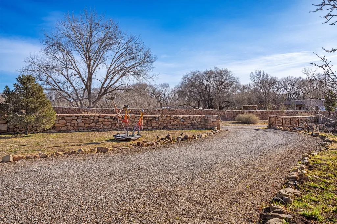
Something Old. Something New. Rare Commercial Opportunity. An exceptional and singular compound in the heart of historic Galisteo, this remarkable property weaves together centuries of heritage with thoughtful modern design. Dating to the 1800s, the 3-bedroom, 2-bath double-adobe Main House once housed the beloved La Mancha Restaurant (1959–1971), where the Ortiz family’s New Mexican cuisine earned widespread acclaim. Tastefully renovated in 2012, the Main House features new brick floors, interior plaster walls, updated kitchen and baths, added skylights, while honoring the home’s original character, authenticity, and soul. Complementing the historic residence is a striking studio/gallery building originally designed by award-winning architect Beverly Spears and constructed in 1995 using Rastra construction for gallerist Linda Durham. A comprehensive 2006 remodel transformed the space into an extraordinary studio, gallery, and entertaining venue, featuring soaring 12-foot ceilings, exceptional lighting, integrated sound throughout, a home theater with cork flooring, surround sound and retractable screen, a ¾ bath, and a chef’s kitchen equipped with Wolf, Sub-Zero, Miele, and Fisher & Paykel appliances, Bob Pepper custom cabinetry, amethyst stone countertops and a generous pantry. The inviting Guest House, built in 2006, offers a warm and comfortable retreat with a living room, bedroom with fireplace, kitchen, and bath, ideal for visitors or extended stays. Commercially zoned and among the few such properties in Galisteo, this compound presents rare possibilities for a boutique B&B, restaurant, gallery, or creative retreat. Enclosed by historic adobe and stone walls and graced with fruit trees, this truly special offering invites vision, imagination, and opportunity in one of New Mexico’s most cherished villages.
| Elementary School | Middle School | High School |
|---|---|---|
| El Dorado Com School Elementary School | El Dorado Com School Middle School | Santa Fe High School |
| Price History | |
|---|---|
| 1/14/2026 | Listed $1,595,000 |
| 6/30/2026 | 6$1,495,000 |
General Features
| Sewer | Septic Tank |
|---|---|
| Heating | Baseboard,Ductless,Electric,Fireplace(s),Propane,Other,Radiant Floor,See Remarks,Wall Furnace |
| Cooling | Ductless,Refrigerated,Wall/Window Unit(s) |
| Utilities | High Speed Internet Available,Electricity Available |
| Possession | Closing & Funding |
| Roof | Bitumen,Built-Up,Flat,Foam,Tar/Gravel |
| Appliances | Dryer,Dishwasher,Gas Cooktop,Oven,Range,Refrigerator,Water Heater,Washer |
| Architectural Style | Pueblo,Territorial |
| Security Features | Security System,Security Gate |
| Construction Materials | Adobe,Frame,Stucco |
| Year Built | 1787 |
| Levels | One |
| Property Subtype | Single Family Residence |
| Tax Year | 2025 |
| Accessibility | Not ADA Compliant |
| County | Santa Fe |
| Property Type | Residential |
| Association Amenities | Clubhouse,Recreation Facilities |
| HOA | false |
| Garage Y/N | false |
| Other Structures | Guest House Detached,Studio Detached |
| Full Baths | 2 |
| Special Listing Conditions | Standard |
| Status | Active |
| Directions | 285 S to SR 41 to Galisteo. Left at Church, Via la Puente to first left at bridge- La Vega. Property on left at gated entry |
| High School | Santa Fe |
| City | Galisteo |
| Disclosures | Lead Based Paint Disclosure |
| Zoning Description | Traditional Community Galisteo Community Overlay |
| Lot Size Units | Acres |
| Lot Size Square Feet | 35065.8 |
| Listing Terms | Cash,Conventional,1031 Exchange,New Loan |
| Elementary School | El Dorado Com School |
| Property Attached Y/N | false |
| Year Built Details | Casita Built 2006 |
| Land Lease Y/N | false |
| Tax Annual Amount | 8596.59 |
| Middle/Junior High School | El Dorado Com School |
| Property Condition | Unknown |
| MLS Area Minor | 10-Hwy 285 |
| Lease Considered Y/N | false |
| Virtual Tour | https://visithome.ai/Nyva6bFH8V43A7WJag4k6U?mu=ft |
| Living Area Units | Square Feet |
| Standard Status | Active |
| Year Built Source | Public Records |
| Virtual Tour | https://visithome.ai/Nyva6bFH8V43A7WJag4k6U?mu=ft |
| Property Sub Type Additional | Detached,Single Family Residence |
| Taxes | 11060.79 |
Interior Features
| Interior Amenities | No Interior Steps |
|---|---|
| Flooring | Brick,Concrete,Tile,Wood |
| Total Fireplaces | 4 |
| Fireplace Features | Kiva,Wood Burning |
| Basement (Y/N) | false |
| Air Conditioning Y/N | true |
| Heating Y/N | true |
| Window Features | Insulated Windows |
| Fireplace Y/N | true |
| 3/4 Baths | 2 |
| Total Bedrooms | 4 |
| LivingAreaSource | Assessor |
| Total Baths | 4 |
Exterior Features
| Parking Features | None |
|---|---|
| Water Source | Private,Well |
| Total Parking | 10 |
| Lot Size Area | 0.8 |
| Building Area Total | 5245 |
| Lot Size Acres | 0.8 |
| Lot Size Source | Public Records |
| Other Equipment | Fuel Tank(s) |
| Horse Y/N | true |
Amenities
- Foreclosure
- Views
- Short Sale
- New Construction
- Adult 55+
- Lease To Own
- No HOA Fees
- Furnished
- Primary On Main
- Air Conditioning
- Seller Finance
- Green
- Fixer Upper
- Horse
- Golf
- Fireplace
- Deck
- Garage
- Basement
- Pool
Property vs Single Family Average in 87540
Price
Taxes
Year Built
 IDX information © 2026 The Southwest Multiple Listing Service, Inc. IDX information is provided exclusively for consumers' personal, non-commercial use and may not be used for any purpose other than to identify prospective properties consumers may be interested in purchasing. Data is deemed reliable but is not guaranteed accurate by The Southwest Multiple Listing Service or REMAX EQUiPT. Data last updated: September 20, 2026 7:21 PM UTC
 Santa Fe Association of REALTORS® All information deemed reliable but not guaranteed. All properties are subject to prior sale, change or withdrawal. Neither listing broker(s) or information provider(s) shall be responsible for any typographical errors, misinformation, misprints and shall be held totally harmless. Listing(s) information is provided for consumer's personal, non-commercial use and may not be used for any purpose other than to identify prospective properties consumers may be interested
