






















Address
36 Vista Bonita Drive, Sandia Park, NM
Price
$ 550,000
Property Attributes
- MLS#1109183
- TypeSingle Family
- Listing Status Pending
- CountyBernalillo
- CitySandia Park
- AreaNorth of I-40
- Zip87047
- Style
- Year Built1998
- Taxes$ 4425
- Price$ 550,000
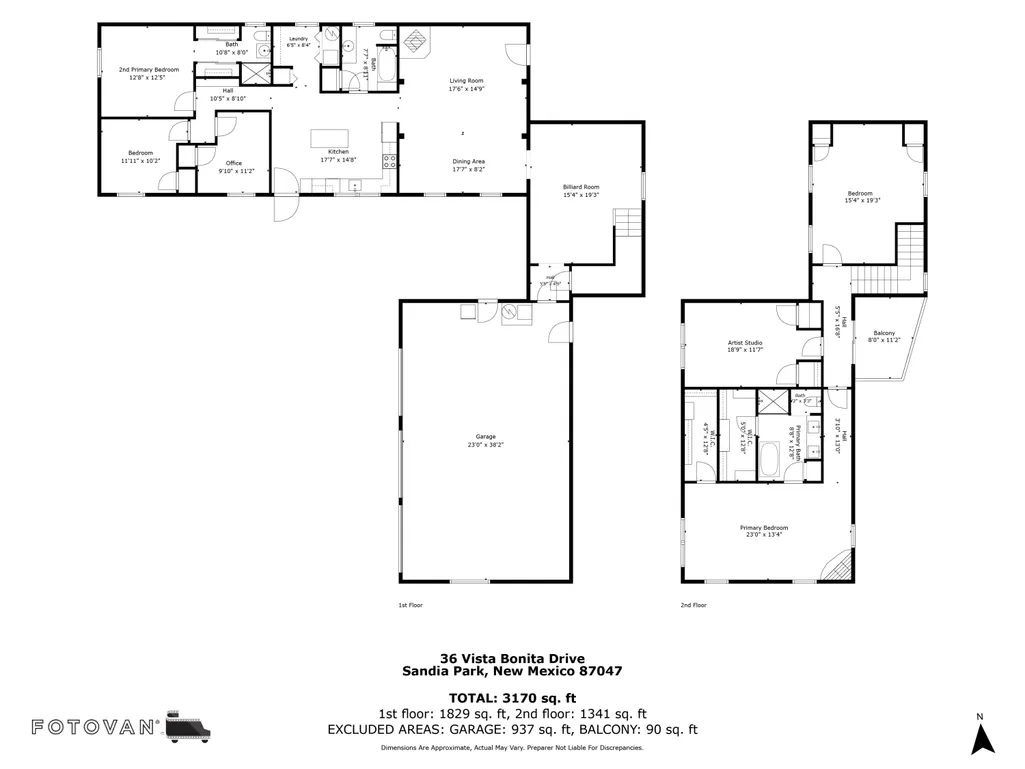
- Bedrooms4
- Full Bathrooms3
- Half Bathrooms0
- Sqr Footage3170
- Lot Size2.25 Acres
Data Source:
Southwest MLS (SWMLS)
Property Description
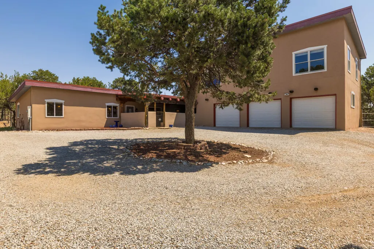
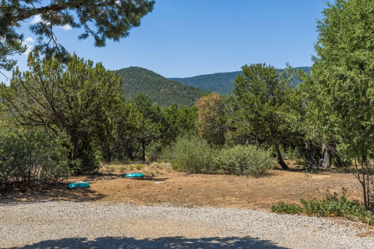
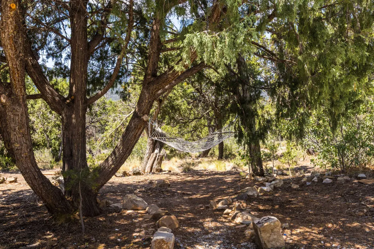
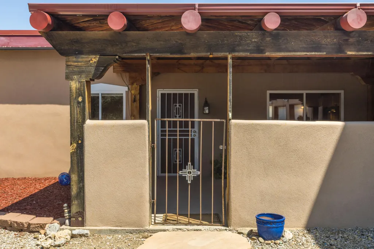
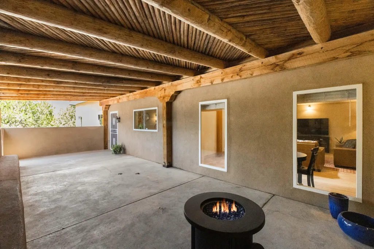
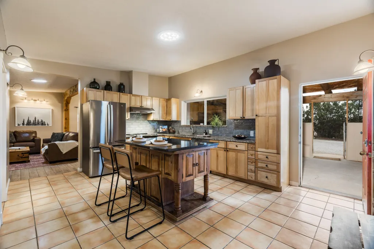
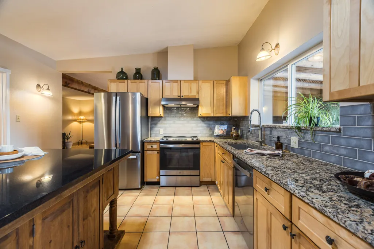
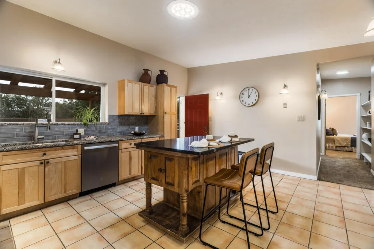
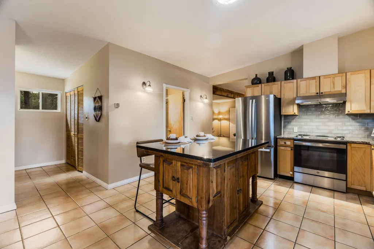
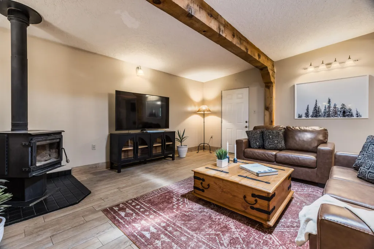
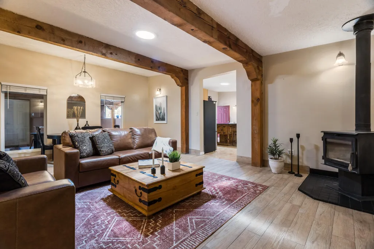
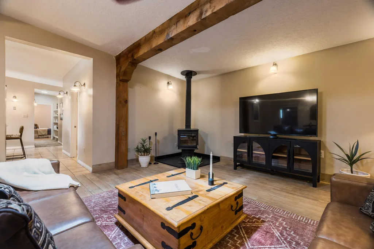
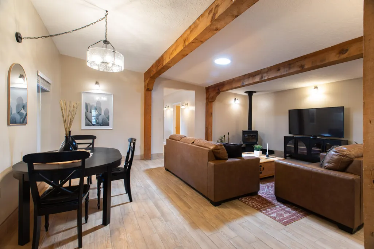
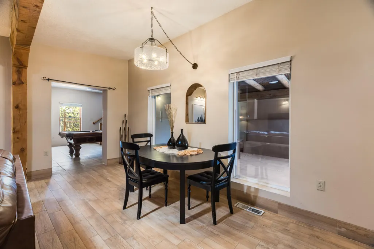
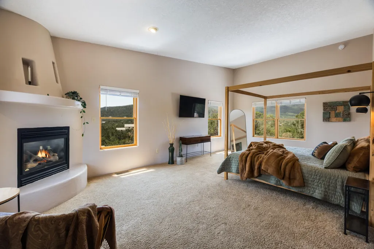
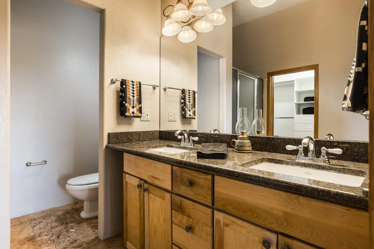
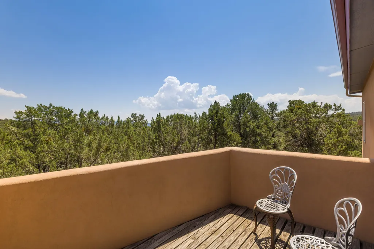
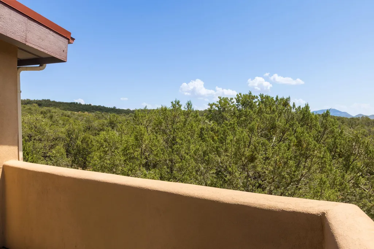
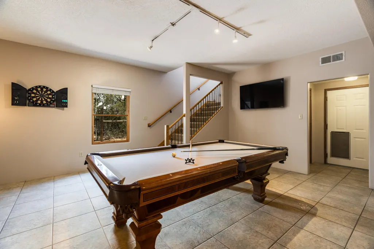
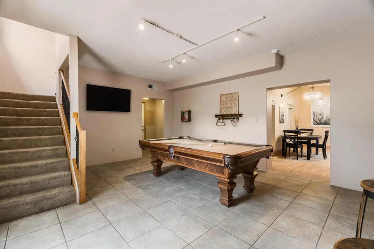
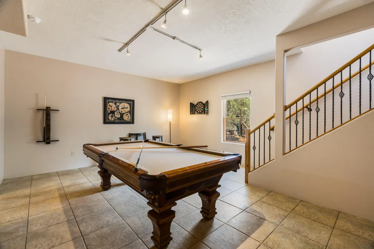
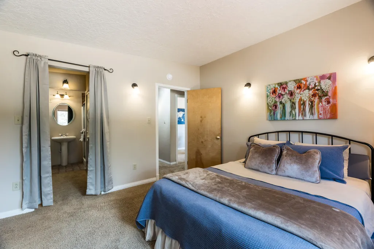
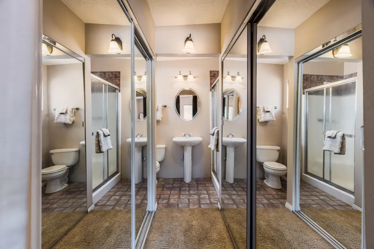
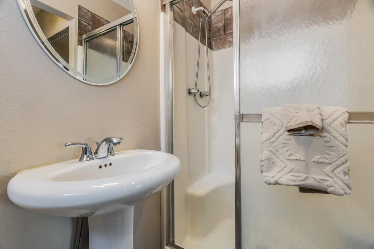
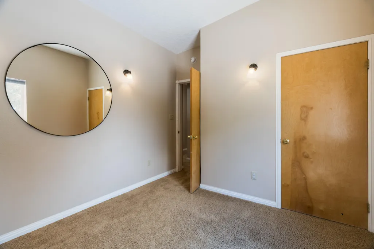
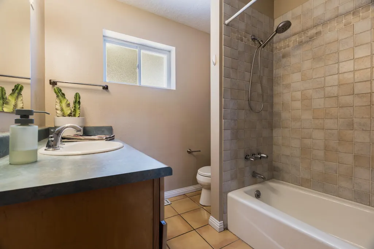
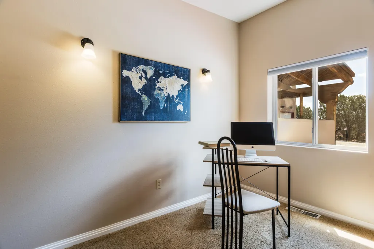
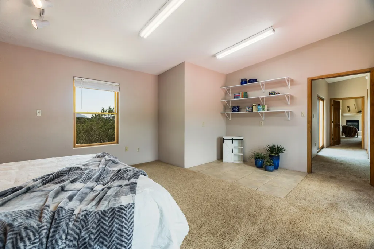
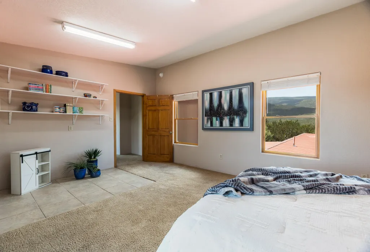
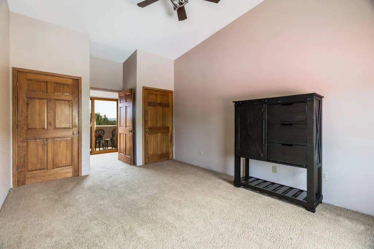
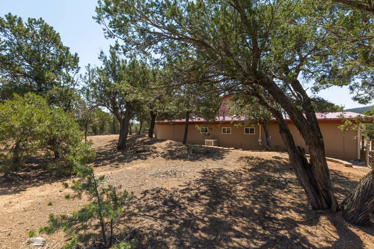
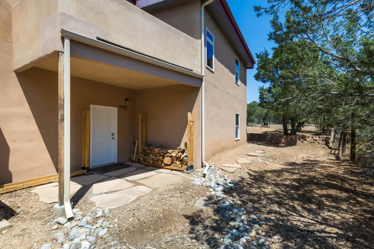
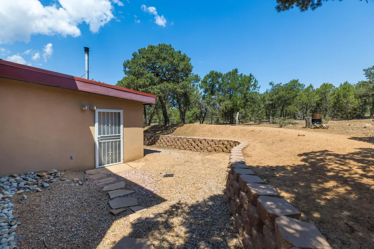
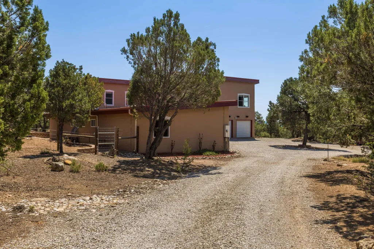
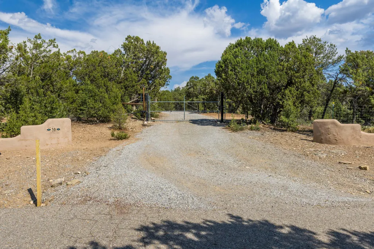
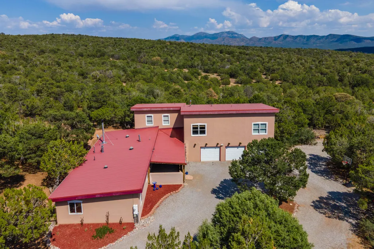
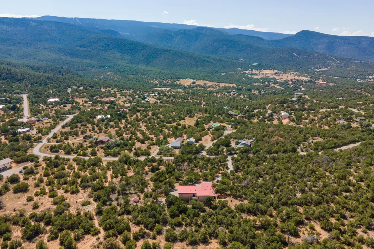
Discover this charming custom mountain home nestled in a serene area, offering a generous 3,100 sq. ft. of living space and an abundance of privacy among the trees. With four spacious bedrooms, you can choose your primary suite on either the main level or upstairs, both offering breathtaking views of the majestic Sandia Ski Slopes. The home features an inviting game room perfect for entertainment, alongside a large office and an artist studio bathed in natural light. Relax on your covered front porch or enjoy sunsets from the upstairs deck. This home combines comfort and functionality, with an oversized garage accommodating up to three vehicles, making it an ideal retreat for those seeking a perfect blend of indoor and outdoor living.
| Elementary School | Middle School | High School |
|---|---|---|
| San Antonito Elementary School | Roosevelt Middle School | Manzano High School |
| Price History | |
|---|---|
| 8/14/2026 | Listed $550,000 |
General Features
| Sewer | Septic Tank |
|---|---|
| Heating | Central,Forced Air,Propane |
| Cooling | Evaporative Cooling,Multi Units |
| Utilities | Electricity Available,Electricity Connected,Propane,Phone Available,Water Connected |
| Possession | Closing & Funding |
| Roof | Metal |
| Appliances | Free-Standing Electric Range,Microwave,Range Hood,Water Softener Owned |
| Garage Spaces | 3 |
| Patio/Porch Features | Balcony,Covered,Deck,Patio |
| Architectural Style | Custom |
| Security Features | Security Gate |
| Construction Materials | Frame,Stucco |
| Year Built | 1998 |
| Stories Count | 2 |
| Levels | Two |
| Property Subtype | Detached |
| County | Bernalillo |
| New Construction | false |
| Property Type | Residential |
| Attached Garage | true |
| Subdivision Name | Vista Bonita Subd |
| Facing Direction | Southwest |
| Garage Y/N | true |
| Green Energy Generation | None |
| Other Structures | Poultry Coop |
| Full Baths | 2 |
| Status | Pending |
| Directions | Head East on I-40. Exit 175 to NM 14/Cedar Crest. Follow NM 14 North Approximately 20 minutes or 12 miles. Left onto La Madera Rd, go for approximately 4 Miles. Turn right onto Vista Bonita Dr and follow the curve to #36 on the right. |
| ModificationTimestamp | 2026-08-18T22:47:26.003-00:00 |
| High School | Manzano |
| City | Sandia Park |
| Disclosures | RANM 2100 Disclosure |
| Zoning Description | A-2 |
| MLS Area | 220 - North of I-40 |
| Lot Size Square Feet | 98010 |
| Listing Terms | Cash,Conventional,FHA,VA Loan |
| Elementary School | San Antonito |
| Property Attached Y/N | false |
| Land Lease Y/N | false |
| Tax Annual Amount | 4425.52 |
| Middle/Junior High School | Roosevelt |
| Property Condition | Resale |
| Virtual Tour | https://my.matterport.com/show/?m=8RM85uMq6ev |
| Builder Name | Unknown |
| Standard Status | Pending |
| Virtual Tour | https://my.matterport.com/show/?m=8RM85uMq6ev |
| Property Sub Type Additional | Detached |
| PostalCity | Sandia Park |
Interior Features
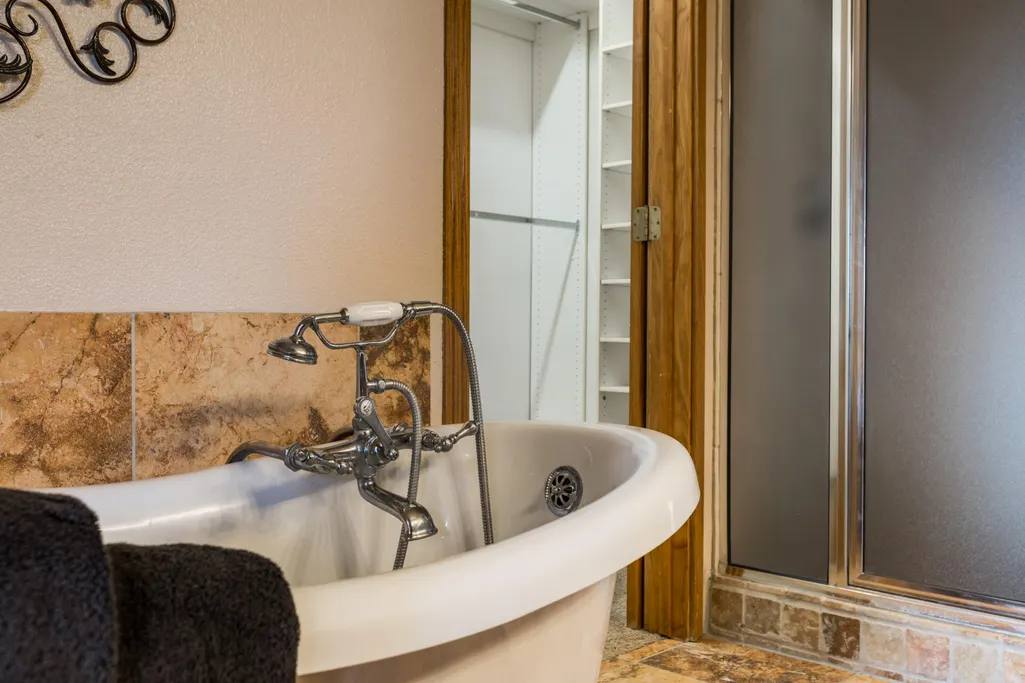
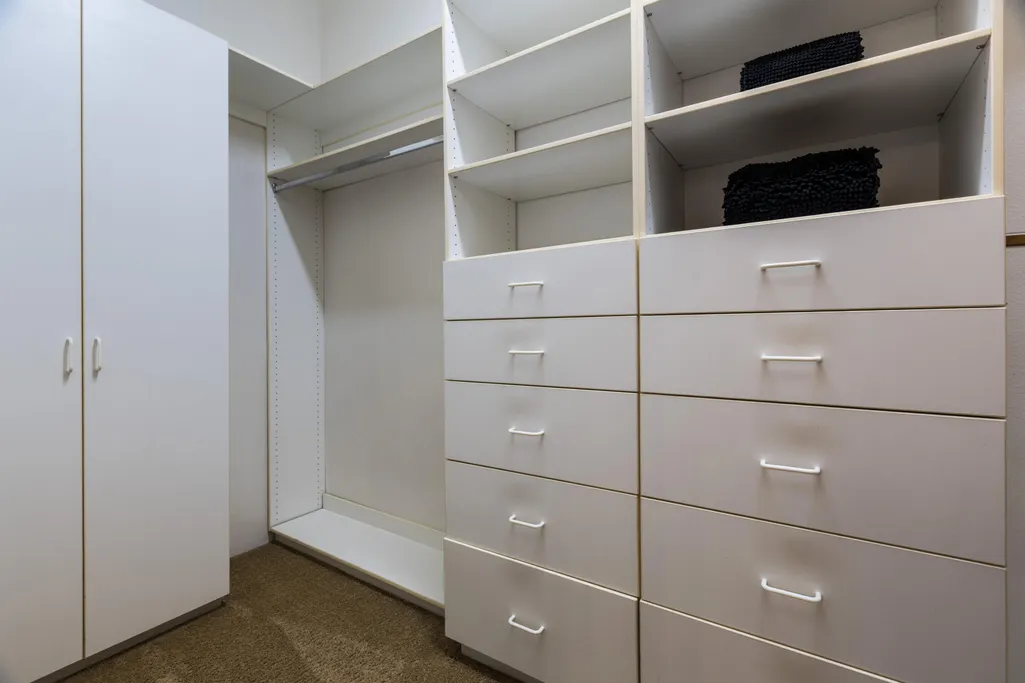
| Interior Amenities | Beamed Ceilings,Ceiling Fan(s),Separate/Formal Dining Room,Dual Sinks,Family/Dining Room,High Ceilings,Home Office,Kitchen Island,Living/Dining Room,Multiple Living Areas,Multiple Primary Suites,Sitting Area in Master,Separate Shower,Utility Room,Water Closet(s),Walk-In Closet(s) |
|---|---|
| Flooring | Carpet,Tile |
| Total Fireplaces | 1 |
| Fireplace Features | Wood Burning Stove |
| Basement (Y/N) | false |
| Air Conditioning Y/N | true |
| Heating Y/N | true |
| Window Features | Double Pane Windows,Insulated Windows,Sliding |
| Fireplace Y/N | true |
| 3/4 Baths | 1 |
| BuyerOfficeEmail | carrie@carrietraub.com |
| Laundry Features | Propane Dryer Hookup |
| Total Bedrooms | 4 |
| Room Type | Sitting Room |
| LivingAreaSource | Plans |
| Total Baths | 3 |
| Bedrooms Possible | 6 |
Exterior Features
| Exterior Amenities | Balcony,Deck,Private Entrance,Privacy Wall,Private Yard,Propane Tank - Owned |
|---|---|
| Fencing | Full,Gate |
| Parking Features | Attached,Finished Garage,Garage,Garage Door Opener |
| Lot Features | Landscaped,Views,Wooded |
| Water Source | Community/Coop |
| Building Area Total | 3170 |
| Lot Size Acres | 2.25 |
| Road Surface Type | Paved |
| Private Pool | false |
| Lot Size Source | Public Records |
| LotDimensionsSource | Public Records |
Amenities
- Foreclosure
- Views
- Short Sale
- New Construction
- Adult 55+
- Lease To Own
- No HOA Fees
- Furnished
- Primary On Main
- Air Conditioning
- Seller Finance
- Green
- Fixer Upper
- Horse
- Golf
- Fireplace
- Deck
- Garage
- Basement
- Pool
Property vs Single Family Average in 87047
Price
Taxes
Year Built
 IDX information © 2026 The Southwest Multiple Listing Service, Inc. IDX information is provided exclusively for consumers' personal, non-commercial use and may not be used for any purpose other than to identify prospective properties consumers may be interested in purchasing. Data is deemed reliable but is not guaranteed accurate by The Southwest Multiple Listing Service or REMAX EQUiPT. Data last updated: September 20, 2026 7:21 PM UTC
 Santa Fe Association of REALTORS® All information deemed reliable but not guaranteed. All properties are subject to prior sale, change or withdrawal. Neither listing broker(s) or information provider(s) shall be responsible for any typographical errors, misinformation, misprints and shall be held totally harmless. Listing(s) information is provided for consumer's personal, non-commercial use and may not be used for any purpose other than to identify prospective properties consumers may be interested
